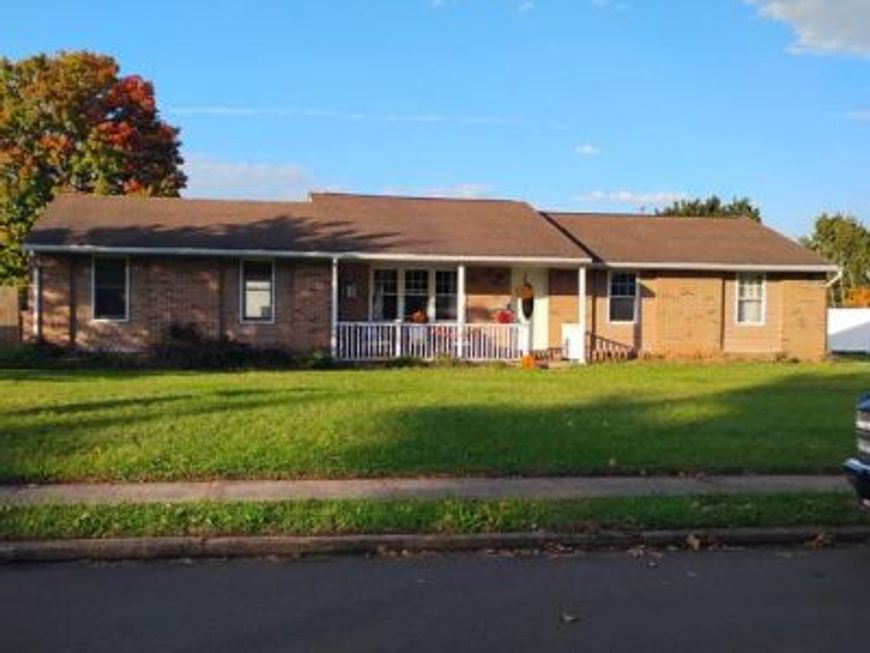

BEDS4
BATHS2 full 1 partial
SQUARE FEET1,312
MLS#PABK2078870
STATUSACTIVE
PROPERTY TYPEResidential - Single Family
SCHOOLDANIEL BOONE AREA
Property Description
Discover the charm of this delightful ranch-style home, nestled in a welcoming community that embodies comfort and convenience. With 4 spacious bedrooms and 2.5 bathrooms, this residence offers ample space for relaxation and gatherings. The partially finished basement provides endless possibilities for a playroom, home office, or entertainment area. Set on a generous 0.27-acre lot, the outdoor space invites you to enjoy fresh air and sunshine. The side-entry garage and driveway ensure easy access and plenty of parking for guests. Located in a vibrant neighborhood, you'll appreciate the proximity to local parks, perfect for leisurely strolls or weekend picnics. Excellent schools are just a stone's throw away, making this an ideal spot for those who value education and community. With its blend of comfort, space, and community spirit, this home is more than just a property-it's a place to create lasting memories. Embrace the lifestyle you've been dreaming of!
Property Features
Property Type: Residential - Single Family
Basement: Yes
Basement: Partially Finished
Cooling: Central A/C
Fireplaces: 2
Fuel Type: Natural Gas
Garage: 2
Heating: Baseboard - Electric, Forced Air
Home Style: Ranch/Rambler
Lot Size: 0.27 Acres
Roof Type: Shingle
Stories: 1.0
Taxes: $5,150
Year Built: 1971
Feature Descriptions
Additional Structures: Above Grade, Below Grade
Exterior: Brick, Aluminum Siding
Fireplace: Gas/Propane
Lot Dimensions: 0.27 Acre(S)
Municipality: AMITY TWP
Parking Notes: 2 Total Parking Spaces
Sewer: Public Sewer
SQFT Above Finished: 1312
SQFT Total Finished: 1312
Structure Type: Detached
Total Garage/Parking Spaces: 2
Water: Public
Local Schools
School District: DANIEL BOONE AREA
Listed By / Shown By
Listed By
Agency Name: Realty One Group Supreme
Agency Phone: 6103213730
Shown By
Agent Name: The Jen Feinberg Team
Agent Phone: (717) 215-7112
Agency Title: Berkshire Hathaway HomeServices Homesale Realty

 First American
Estimate Your Payment
Estimated Payment
$ 1,501.26 per month $947.87 Principal & Interest $429.17 Property Tax $124.22 Homeowner's Insurance

 Corporate Office - 215 S Centerville Rd. Lancaster, PA 17603
1 Aspen Court | MLS# PABK2078870
This single family home located at 1 Aspen Court, Douglassville, PA 19518 is currently listed for sale with an asking price of $425,900. This property was built in 1971 and has 4 bedrooms and 2 full and 1 partial baths with 1312 sq. ft. Aspen Court is located within the DANIEL BOONE AREA school district. Search Douglassville real estate on www.jenfeinberg.com today.