
BEDS3
BATHS3 full 1 partial
SQUARE FEET2,199
MLS#PAPY2009720
STATUSACTIVE
PROPERTY TYPEResidential - Townhouse
SUBDIVISIONSTONE MILL ESTATES
SCHOOLSUSQUENITA
Property Description
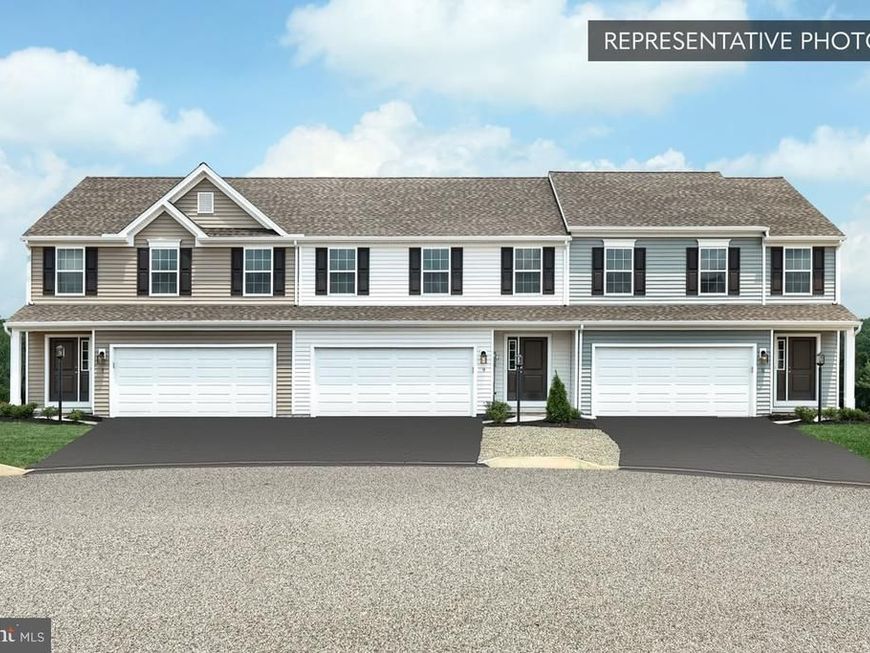
October Savings: Receive $5,000 to use toward closing costs or a rate buy-down on this Quick Move-In Home! Lock in your savings and move in sooner. Requires use of a Berks Homes Preferred Financial Resource Partner and Berks Settlement Services, LLC. Offer expires 10/31/26. See Sales Consultant for full details. Now under construction at Stone Mill Estates, this Gardenia plan Homesite offers 1,807 square feet across three bedrooms and three and a half baths. The kitchen includes an alternate layout with an island, quartz countertops, a tiled backsplash, recessed lights, under cabinet lighting, and a stainless steel appliance package. The Owner's Suite includes a walk-in closet, tray ceiling, and an Owner's Bath with a quartz double-bowl vanity and a semi-frameless glass-enclosed shower. A composite deck extends off the breakfast area, and the two-car garage includes a LiftMaster garage door opener with keyless entry. The lower level offers a finished walkout basement with a full bath already in place, ready for entertaining and a convenient cozy lifestyle. This Quick Move-In home is backed by Berks Homes' 10-Year Limited Home Warranty. Contact the New Home Sales Consultant for details. Photos and renderings may include options and upgrades not reflected in the list price and may have been enhanced or virtually staged. Subdivision assessment is pending; taxes will be based on the improved lot and home.
Property Features
Property Type: Residential - Townhouse
Basement: Yes
Basement: Full, Interior Access, Outside Entrance, Poured Concrete, Sump Pump, Walkout Level, Windows, Daylight, Full, Fully Finished, Improved
Cooling: Central A/C
Fuel Type: Electric
Garage: 2
Heating: Heat Pump(s), Forced Air, Programmable Thermostat
Home Style: Traditional
Lot Size: 0.29 Acres
Roof Type: Architectural Shingle, Asphalt, Fiberglass
Stories: 2.0
Taxes: $0
Year Built: 2026
Feature Descriptions
Additional Structures: Above Grade, Below Grade
Appliances: Dishwasher, Disposal, Microwave, Oven/Range - Electric, Washer/Dryer Hookups Only, Water Heater
Electric: 220 Volts, Circuit Breakers
Exterior: Batts Insulation, Blown-In Insulation, Concrete, Roug
Exterior: Exterior Lighting
Flooring: Carpet, Vinyl, Other
HOA Fee: $295.00/Annually
Interior: Breakfast Area, Carpet, Dining Area, Floor Plan - Open, Kitchen - Island, Pantry, Primary Bath(s), Recessed Lighting, Bathroom - Stall Shower, Bathroom - Tub Shower, Upgraded Countertops, Walk-in Closet(s)
Lot Dimensions: 0.29 Acre(S)
Municipality: PENN TWP
Parking Notes: 2 Total Parking Spaces
Sewer: Public Sewer
SQFT Above Finished: 1695
SQFT Below Finished: 504
SQFT Total Finished: 2199
Structure Type: End of Row/Townhouse
Total Garage/Parking Spaces: 2
Water: Public
Windows: Double Pane, Low-E, Screens, Energy Efficient, Insulated, Vinyl Clad
Local Schools
High School: SUSQUENITA
School District: SUSQUENITA
Listed By / Shown By
Listed By
Agency Name: Berks Homes Realty, LLC
Agency Phone: 4843394747
Shown By
Agent Name: The Jen Feinberg Team
Agent Phone: (717) 215-7112
Agency Title: Berkshire Hathaway HomeServices Homesale Realty

 First American
Estimate Your Payment
Estimated Payment
$ 843.25 per month $745.54 Principal & Interest $0.00 Property Tax (data not provided by mls) $97.71 Homeowner's Insurance

 Corporate Office - 215 S Centerville Rd. Lancaster, PA 17603
1 Richfield Lane, Unit LOT 134 | MLS# PAPY2009720
This townhouse located at 1 Richfield Lane, Unit LOT 134, Duncannon, PA 17020 is currently listed for sale with an asking price of $334,990. This property was built in 2026 and has 3 bedrooms and 3 full and 1 partial baths with 2199 sq. ft. Richfield Lane, Unit LOT 134 is located in the STONE MILL ESTATES subdivision within the SUSQUENITA school district. Search STONE MILL ESTATES real estate on www.jenfeinberg.com today.