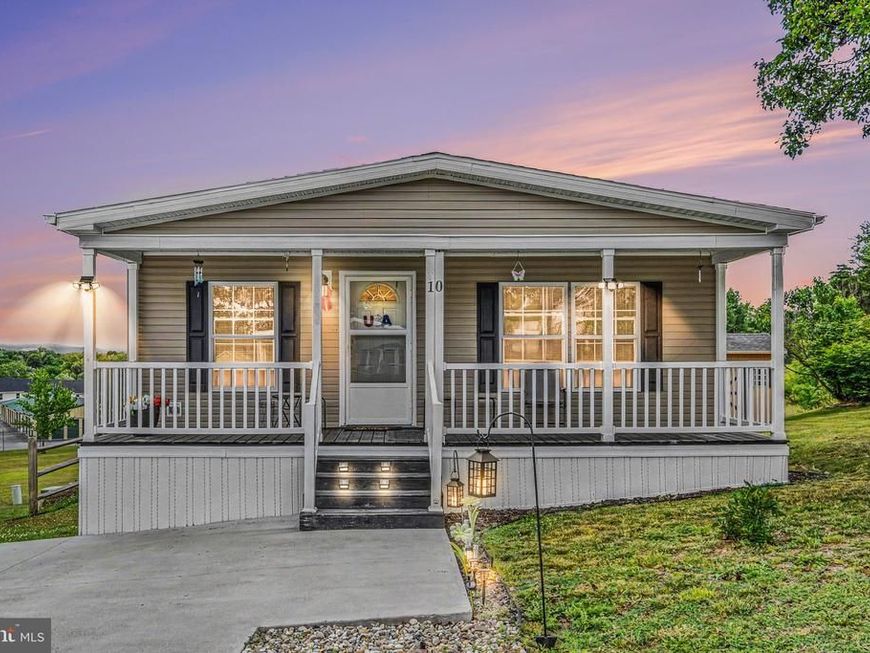

BEDS3
BATHS2 full
SQUARE FEET1,440
MLS#PACB2055714
STATUSACTIVE
PROPERTY TYPEResidential - Mobile Home
SUBDIVISIONNORTHVIEW MANOR
SCHOOLCARLISLE AREA
Property Description
Welcome to 10 Northview Drive, an inviting 3-bedroom, 2-bathroom home located in a peaceful Carlisle neighborhood. The interior features a bright and airy open-concept layout with large windows that flood the main living spaces with beautiful natural light, creating a seamless flow that is perfect for both daily living and entertaining. Situated in a desirable location, this property offers the perfect balance of a quiet residential setting while remaining just minutes away from local shopping, dining, and major commuter routes. This well-maintained home presents an excellent opportunity for its next owners. Schedule your private showing today to experience all this property has to offer.
Property Features
Property Type: Residential - Mobile Home
Cooling: Central A/C
Fuel Type: Propane - Leased
Heating: Forced Air
Home Style: Modular/Pre-Fabricated
Lot Size: 0.00 Acre(S)
Roof Type: Architectural Shingle
Stories: 1.0
Taxes: $1,327
Year Built: 2022
Feature Descriptions
Additional Structures: Above Grade, Below Grade
Appliances: Microwave, Washer, Dryer, Refrigerator, Oven/Range - Gas
Electric: 100 Amp Service
Exterior: Modular/Manufactured, Vinyl Siding
Flooring: Carpet, Vinyl
Lot Dimensions: 0.00 Acre(S)
Municipality: NORTH MIDDLETON TWP
Number of Rooms: 9
Parking Features: Asphalt Driveway
Pet Restrictions: Breed Restrictions
Rooms: Living Room, Dining Room, Primary Bedroom, Bedroom 2,Bedroom 3,Kitchen, Utility Room, Bathroom 2,Primary Bathroom
Sewer: Public Sewer
SQFT Above Finished: 1440
SQFT Total Finished: 1440
Structure Type: Manufactured
Utilities: Cable TV Available, Phone Available, Propane, Sewer Available, Water Available
Water: Public
Room Sizes
Living Room: 13 x 18 Level - Main
Dining Room: 13 x 13 Level - Main
Kitchen: 13 x 13 Level - Main
Bedroom 2: 13 x 9 Level - Main
Bedroom 3: 13 x 11 Level - Main
Primary Bedroom: 14 x 13 Level - Main
Primary Bathroom: 13 x 8 Level - Main
Utility Room: 7 x 7 Level - Main
Bathroom 2: 13 x 9 Level - Main
Local Schools
High School: CARLISLE AREA
School District: CARLISLE AREA
Listed By / Shown By
Listed By
Agency Name: Keller Williams of Central PA
Agency Phone: 7177614300
Shown By
Agent Name: The Jen Feinberg Team
Agent Phone: (717) 215-7112
Agency Title: Berkshire Hathaway HomeServices Homesale Realty

 First American
Estimate Your Payment
Estimated Payment
$ 424.99 per month $277.97 Principal & Interest $110.58 Property Tax $36.43 Homeowner's Insurance

 Corporate Office - 215 S Centerville Rd. Lancaster, PA 17603
10 Northview Drive | MLS# PACB2055714
This single family home located at 10 Northview Drive, Carlisle, PA 17013 is currently listed for sale with an asking price of $124,900. This property was built in 2022 and has 3 bedrooms and 2 full baths with 1440 sq. ft. Northview Drive is located in the NORTHVIEW MANOR subdivision within the CARLISLE AREA school district. Search NORTHVIEW MANOR real estate on www.jenfeinberg.com today.