
BEDS3
BATHS2 full 1 partial
SQUARE FEET1,608
MLS#PALA2090158
STATUSPENDING
PROPERTY TYPEResidential - Townhouse
SUBDIVISIONWOODS AT TREETOPS
SCHOOLHEMPFIELD
Property Description
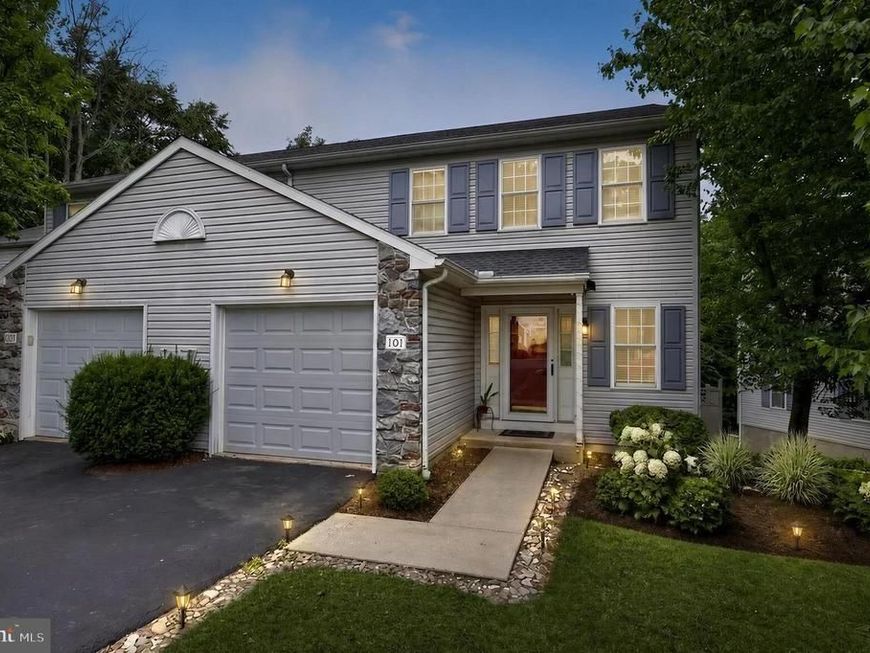
Welcome to The Woods at Treetops! 101 Topland Drive, Lancaster, PA 17601 is an end-unit townhouse in the Woods at Treetops community, located in the Hempfield area just west of Lancaster City. It offers a combination of low-maintenance living, wooded views, and convenient access to shopping, schools, and major highways. The home has an open-concept main level with a kitchen that flows into the family room and dining area. Featuring Stainless steel appliances, Ceramic tile flooring in the kitchen, Recessed lighting, Vaulted ceiling in the primary bedroom, Private primary bath, Ceiling fans and a Rear deck overlooking a wooded area, providing additional privacy. The Woods at Treetops community is known for: Tree-lined streets and mature landscaping, Monthly homeowners association that covers common area maintenance, Convenient access to: Route 30 & 283, Shopping and restaurants, Healthcare facilities, Parks and recreation. Located within the Hempfield School District, with Landisville-area schools serving the neighborhood.
Property Features
Property Type: Residential - Townhouse
Basement: Full, Outside Entrance
Basement: Yes
Cooling: Central A/C
Fireplaces: 1
Fuel Type: Electric
Garage: 1
Heating: Central, Forced Air, Heat Pump(s)
Home Style: Colonial
Roof Type: Architectural Shingle
Stories: 2.0
Taxes: $3,859
Year Built: 1993
Feature Descriptions
Additional Structures: Above Grade, Below Grade
Appliances: Built-In Microwave, Built-In Range, Dishwasher, Disposal, Dryer - Electric, Oven/Range - Electric, Refrigerator, Water Conditioner - Owned
Condo/Coop Fee: $175.00/Monthly
Electric: 200+ Amp Service
Exterior: Sidewalks, Street Lights
Exterior: Frame, Vinyl Siding
Fireplace: Wood
Interior: Combination Dining/Living, Floor Plan - Open, Kitchen - Island
Location: Corner Lot/Unit
Lot: Backs to Trees, Cul-de-sac, Sloping
Municipality: EAST HEMPFIELD TWP
Parking Features: Asphalt Driveway
Parking Notes: 2 Total Parking Spaces
Pet Restrictions: Case by Case Basis
Rooms: Living Room, Dining Room, Primary Bedroom, Bedroom 2,Bedroom 3,Kitchen, Basement, Foyer, Bathroom 2,Primary Bathroom, Half Bath
Sewer: Public Sewer
Special View Info: Trees/Woods
SQFT Above Finished: 1608
SQFT Total Finished: 1608
Structure Type: End of Row/Townhouse
Total Garage/Parking Spaces: 2
Utilities: Cable TV Available
Water: Public
Local Schools
High School: HEMPFIELD SENIOR
Middle School: HEMPFIELD
School District: HEMPFIELD
Listed By / Shown By
Listed By
Agency Name: Lusk & Associates Sotheby's International Realty
Agency Phone: 7172919101
Shown By
Agent Name: The Jen Feinberg Team
Agent Phone: (717) 215-7112
Agency Title: Berkshire Hathaway HomeServices Homesale Realty

 First American
Estimate Your Payment
Estimated Payment
$ 1,196.32 per month $773.38 Principal & Interest $321.58 Property Tax $101.35 Homeowner's Insurance

 Corporate Office - 215 S Centerville Rd. Lancaster, PA 17603
101 Topland Drive | MLS# PALA2090158
This townhouse located at 101 Topland Drive, Lancaster, PA 17601 is currently listed for sale with an asking price of $347,500. This property was built in 1993 and has 3 bedrooms and 2 full and 1 partial baths with 1608 sq. ft. Topland Drive is located in the WOODS AT TREETOPS subdivision within the HEMPFIELD school district. Search WOODS AT TREETOPS real estate on www.jenfeinberg.com today.