
BEDS3
BATHS1 full
SQUARE FEET1,667
MLS#PADA2065202
STATUSACTIVE
PROPERTY TYPEResidential - Single Family
SUBDIVISIONBLUE EAGLE
SCHOOLCENTRAL DAUPHIN
Property Description
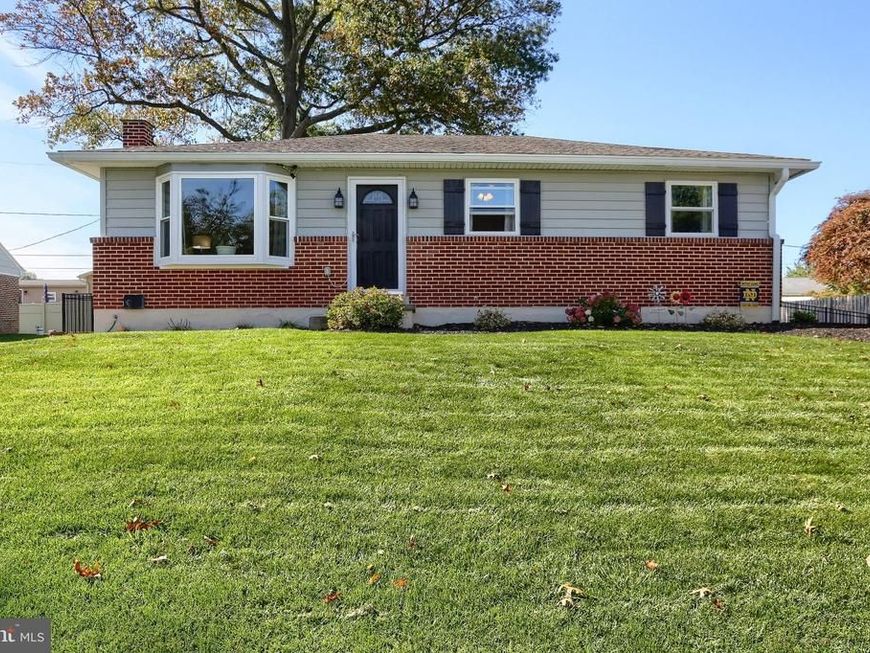
3 BR Ranch Home on a quiet Street in the Heart of Linglestown, Walk to Koons Park, Central Dauphin High School, Move-in Condition, Natural Gas Hot water heat, and Central Air, Crystal Clear Well Water, No water bills, Finished Lower Level, Fenced Yard with 15x15 Covered Patio, 10 x14 Shed for extra storage, Convenient to shopping, restaurants, and major highways!
Property Features
Property Type: Residential - Single Family
Basement: Yes
Basement: Full
Cooling: Ceiling Fan(s), Central A/C
Fuel Type: Natural Gas
Heating: Hot Water
Home Style: Ranch/Rambler
Lot Size: 0.18 Acres
Roof Type: Composite
Stories: 1.0
Taxes: $2,406
Year Built: 1961
Feature Descriptions
Additional Structures: Above Grade, Below Grade
Appliances: Water Conditioner - Owned
Electric: 100 Amp Service
Exterior: Brick, Frame, Vinyl Siding
Exterior: Outbuilding(s)
Fencing: Board
Interior: Kitchen - Eat-In, Combination Kitchen/Dining, Kitchen - Country
Lot: Level
Lot Dimensions: 0.18 Acre(S)
Municipality: LOWER PAXTON TWP
Rooms: Living Room, Dining Room, Bedroom 2,Bedroom 3,Kitchen, Family Room, Bedroom 1,Laundry, Storage Room, Bathroom 1
Sewer: Public Sewer
SQFT Above Finished: 1107
SQFT Below Finished: 560
SQFT Total Finished: 1667
Structure Type: Detached
Utilities: Sewer Available, Natural Gas Available
Water: Private, Well
Room Sizes
Living Room: 17 x 13 Level - Main
Dining Room: 12 x 5 Level - Main
Kitchen: 12 x 8 Level - Main
Bedroom 1: 13 x 11 Level - Main
Bedroom 2: 13 x 11 Level - Main
Bedroom 3: 10 x 9 Level - Main
Family Room: 24 x 18 Level - Lower 1
Storage Room: 14 x 11 Level - Lower 1
Local Schools
High School: CENTRAL DAUPHIN
School District: CENTRAL DAUPHIN
Listed By / Shown By
Listed By
Agency Name: Keystone Realty Group, Inc.
Agency Phone: 7176572001
Shown By
Agent Name: The Jen Feinberg Team
Agent Phone: (717) 215-7112
Agency Title: Berkshire Hathaway HomeServices Homesale Realty

 First American
Estimate Your Payment
Estimated Payment
$ 829.56 per month $556.17 Principal & Interest $200.50 Property Tax $72.89 Homeowner's Insurance

 Corporate Office - 215 S Centerville Rd. Lancaster, PA 17603
1014 Sherman Street | MLS# PADA2065202
This single family home located at 1014 Sherman Street, Harrisburg, PA 17112 is currently listed for sale with an asking price of $249,900. This property was built in 1961 and has 3 bedrooms and 1 full baths with 1667 sq. ft. Sherman Street is located in the BLUE EAGLE subdivision within the CENTRAL DAUPHIN school district. Search BLUE EAGLE real estate on www.jenfeinberg.com today.