
BEDS3
BATHS2 full 1 partial
SQUARE FEET2,268
MLS#PADA2062692
STATUSPENDING
PROPERTY TYPEResidential - Single Family
SUBDIVISIONSUMMIT POINTE
SCHOOLCENTRAL DAUPHIN
Property Description
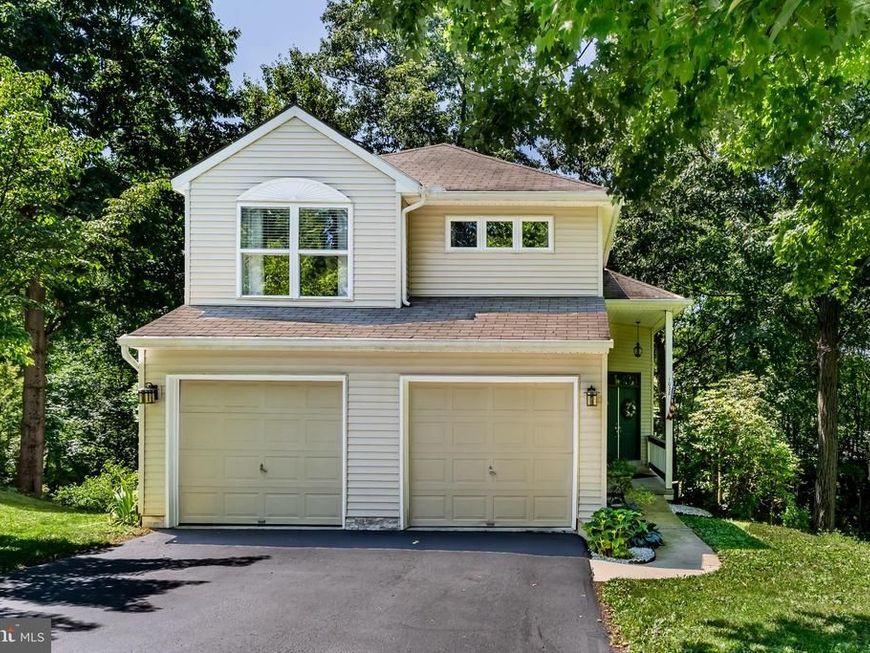
A unique location sets the stage for this home, that gives you privacy, a nearly 1/2 acre wooded lot, newer shed, a small stream to the rear of the property and access to the community pool! The interior gives a warm inviting feel, with a hardwood floors that grace the LR, kitchen and DR. This kitchen is expansive w/ a peninsula, granite counters, newer appliances, work station, plenty of cabinetry and open to the dining room. There is a 2-story FR, a finished lower level with an office, media room, laundry area and plenty of storage and provides a walk-out sliding glass door to the backyard. The primary bedroom is beautifully sized w/ crown molding, plenty of closet space and a renovated primary bathroom that is stunning! The current owners have done numerous updates to this home, but highlight the new furnace w/ a 10-yr warranty in 10/2023, new Navien tankless water heater in 3/2024, HVAC duct cleaning in 8/2022, resealed the driveway 7/2026 and the primary bath remodel in 8/2023, just to name a few. This home gives you a serene feeling as you walk-thru.
Property Features
Property Type: Residential - Single Family
Basement: Yes
Basement: Daylight, Partial, Full, Partially Finished, Walkout Level
Cooling: Central A/C
Fuel Type: Natural Gas
Garage: 2
Heating: Forced Air
Home Style: Traditional
Lot Size: 0.51 Acres
Roof Type: Asphalt, Fiberglass, Shingle
Stories: 2.0
Taxes: $4,253
Year Built: 1996
Feature Descriptions
Accessibility: 2+ Access Exits
Additional Structures: Above Grade, Below Grade
Appliances: Refrigerator, Washer, Dryer, Dishwasher, Disposal, Oven/Range - Gas, Water Heater - Tankless
Community Amenities: Pool - Outdoor, Jog/Walk Path, Lake, Common Grounds
Electric: 200+ Amp Service
Exterior: Frame
Exterior: Exterior Lighting
Flooring: Carpet, Hardwood, Luxury Vinyl Plank, Luxury Vinyl Tile
HOA Fee: $85.00/Monthly
Interior: Combination Dining/Living, Upgraded Countertops, Bathroom - Tub Shower, Bathroom - Walk-In Shower, Carpet, Ceiling Fan(s), Crown Moldings, Dining Area, Pantry, Primary Bath(s), Wood Floors
Lot: Backs to Trees, Cul-de-sac, Sloping, Trees/Wooded, Stream/Creek
Lot Dimensions: 0.51 Acre(S)
Municipality: LOWER PAXTON TWP
Number of Rooms: 11
Parking Features: Asphalt Driveway
Parking Notes: 4 Total Parking Spaces
Rooms: Living Room, Dining Room, Primary Bedroom, Bedroom 2,Bedroom 3,Kitchen, Family Room, Foyer, Office, Bathroom 2,Primary Bathroom, Half Bath
Sewer: Public Sewer
Special View Info: Trees/Woods, Creek/Stream
SQFT Above Finished: 1696
SQFT Below Finished: 572
SQFT Total Finished: 2268
Structure Type: Detached
Total Garage/Parking Spaces: 4
Water: Public
Wooded: Yes
Room Sizes
Primary Bedroom: 12 x 14 Level - Upper 1
Bedroom 2: 10 x 15 Level - Upper 1
Bedroom 3: 10 x 11 Level - Upper 1
Kitchen: 17 x 9 Level - Main
Living Room: 14 x 12 Level - Main
Dining Room: 12 x 10 Level - Main
Family Room: 14 x 13 Level - Lower 1
Office: 11 x 11 Level - Lower 1
Local Schools
High School: CENTRAL DAUPHIN EAST
School District: CENTRAL DAUPHIN
Listed By / Shown By
Listed By
Agency Name: Keller Williams of Central PA
Agency Phone: 7177614300
Shown By
Agent Name: The Jen Feinberg Team
Agent Phone: (717) 215-7112
Agency Title: Berkshire Hathaway HomeServices Homesale Realty

 First American
Estimate Your Payment
Estimated Payment
$ 1,285.54 per month $823.24 Principal & Interest $354.42 Property Tax $107.89 Homeowner's Insurance

 Corporate Office - 215 S Centerville Rd. Lancaster, PA 17603
1028 Oak Knoll Drive | MLS# PADA2062692
This single family home located at 1028 Oak Knoll Drive, Harrisburg, PA 17111 is currently listed for sale with an asking price of $369,900. This property was built in 1996 and has 3 bedrooms and 2 full and 1 partial baths with 2268 sq. ft. Oak Knoll Drive is located in the SUMMIT POINTE subdivision within the CENTRAL DAUPHIN school district. Search SUMMIT POINTE real estate on www.jenfeinberg.com today.