
BEDS3
BATHS2 full 1 partial
SQUARE FEET1,676
MLS#PADA2062768
STATUSPENDING
PROPERTY TYPEResidential - Single Family
SUBDIVISIONWEST HANOVER TOWNSHIP
SCHOOLCENTRAL DAUPHIN
Property Description
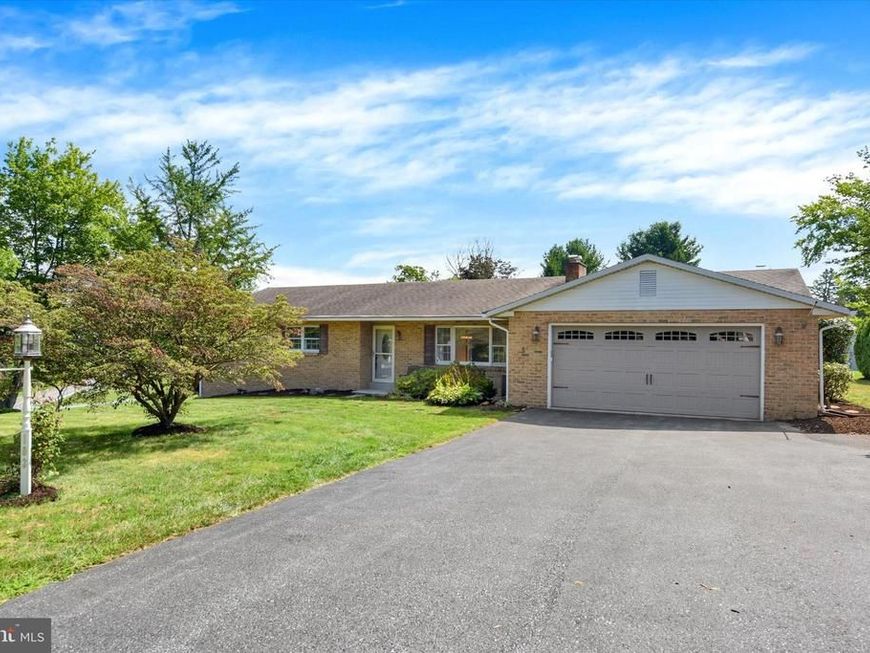
Welcome home to this well-maintained ranch in West Hanover, offering the ease and convenience of true one-level living. Featuring new carpet throughout most of the main level, this home includes 3 bedrooms, 2 full bathrooms, 1 half bath, and two fireplaces that add warmth and character. Step inside to a spacious living room that flows seamlessly into the dining area, kitchen, and inviting family room. Both the living room and family room feature fireplaces, creating comfortable spaces to relax or entertain. Just off the family room, you'll find a convenient half bath and laundry area. The primary suite offers two closets for added storage, while two additional bedrooms and a second full bathroom complete the main level. Additional highlights include central air, gas forced-air heat, and a gas water heater for year-round comfort and energy efficiency. The unfinished lower level provides abundant storage or the opportunity for future expansion. Outside, enjoy a spacious lot and the convenience of a two-car garage. Ideally located near shopping, dining, and everyday amenities, with an easy commute to both Harrisburg and Hershey, this home is ready to welcome its next owner. Welcome home!
Property Features
Property Type: Residential - Single Family
Basement: Yes
Basement: Full, Unfinished
Cooling: Central A/C
Fireplaces: 2
Fuel Type: Natural Gas
Garage: 2
Heating: Forced Air
Home Style: Ranch/Rambler
Lot Size: 0.42 Acres
Roof Type: Composite
Stories: 1.0
Taxes: $4,010
Year Built: 1973
Feature Descriptions
Additional Structures: Above Grade, Below Grade
Appliances: Cooktop, Built-In Microwave, Dishwasher, Dryer, Washer, Oven - Wall, Refrigerator
Electric: 200+ Amp Service
Exterior: Brick
Lot Dimensions: 0.42 Acre(S)
Municipality: WEST HANOVER TWP
Parking Features: Paved Driveway
Parking Notes: 2 Total Parking Spaces
Rooms: Living Room, Dining Room, Primary Bedroom, Bedroom 2,Bedroom 3,Kitchen, Family Room, Primary Bathroom, Full Bath, Half Bath
Sewer: Public Sewer
SQFT Above Finished: 1676
SQFT Total Finished: 1676
Structure Type: Detached
Total Garage/Parking Spaces: 2
Water: Well
Room Sizes
Living Room: 17 x 13 Level - Main
Kitchen: 14 x 12 Level - Main
Dining Room: 10 x 12 Level - Main
Family Room: 22 x 12 Level - Main
Primary Bedroom: 14 x 12 Level - Main
Primary Bathroom: 10 x 4 Level - Main
Bedroom 2: 12 x 12 Level - Main
Bedroom 3: 11 x 12 Level - Main
Full Bath: 7 x 7 Level - Main
Half Bath: 3 x 8 Level - Main
Local Schools
High School: CENTRAL DAUPHIN
School District: CENTRAL DAUPHIN
Listed By / Shown By
Listed By
Agency Name: Joy Daniels Real Estate Group, Ltd
Agency Phone: 7176953177
Shown By
Agent Name: The Jen Feinberg Team
Agent Phone: (717) 215-7112
Agency Title: Berkshire Hathaway HomeServices Homesale Realty

 First American
Estimate Your Payment
Estimated Payment
$ 1,164.85 per month $734.44 Principal & Interest $334.17 Property Tax $96.25 Homeowner's Insurance

 Corporate Office - 215 S Centerville Rd. Lancaster, PA 17603
103 Clover Lane | MLS# PADA2062768
This single family home located at 103 Clover Lane, Harrisburg, PA 17112 is currently listed for sale with an asking price of $330,000. This property was built in 1973 and has 3 bedrooms and 2 full and 1 partial baths with 1676 sq. ft. Clover Lane is located in the WEST HANOVER TOWNSHIP subdivision within the CENTRAL DAUPHIN school district. Search WEST HANOVER TOWNSHIP real estate on www.jenfeinberg.com today.