
BEDS5
BATHS4 full 1 partial
SQUARE FEET5,776
MLS#PALA2090818
STATUSACTIVE
PROPERTY TYPEResidential - Single Family
SUBDIVISIONSTONE CREEK ESTATES
SCHOOLELIZABETHTOWN AREA
Property Description
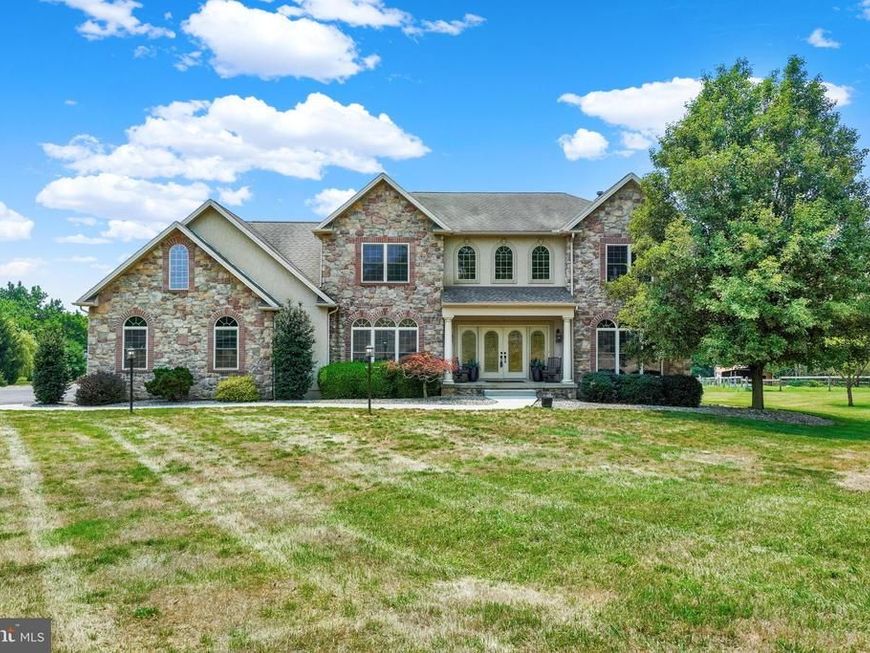
Welcome to 104 Monument Drive, a beautifully updated custom home offering the perfect blend of open living space, indoor comfort, and outdoor enjoyment on 4.67 scenic acres. The main level features an inviting open floor plan with spacious gathering areas, updated finishes, and a natural flow that works well for both everyday living and entertaining. With 5 bedrooms and 4 full baths, the home offers excellent flexibility for guests, work-from-home space, hobbies, or additional private living areas. The finished lower level expands the home in a big way, providing generous additional living and recreation space with room for entertaining, relaxing, games, media, fitness, or multi-purpose use. Outside, the property continues to impress with a beautiful in-ground heated pool, expansive decking, and multiple outdoor entertaining spaces designed to enjoy the private setting. The acreage includes mature apple, cherry, and peach trees, adding charm and seasonal enjoyment to the property. With its updated interior, spacious layout, finished lower level, pool area, and estate-style lot, this property offers a rare opportunity in the Elizabethtown market.
Property Features
Property Type: Residential - Single Family
Basement: Full, Fully Finished
Basement: Yes
Cooling: Central A/C
Fireplaces: 1
Fuel Type: Propane - Owned
Garage: 3
Heating: 90% Forced Air
Home Style: Colonial
Lot Size: 4.67 Acres
Roof Type: Composite
Stories: 2.0
Taxes: $15,609
Year Built: 2008
Feature Descriptions
Accessibility: 32"+ wide Doors
Additional Structures: Above Grade, Below Grade
Appliances: Built-In Microwave, Dishwasher, Disposal, Oven/Range - Gas
Electric: 200+ Amp Service
Exterior: Frame, Vinyl Siding
Exterior: Exterior Lighting, Sidewalks
Fireplace: Gas/Propane
HOA Fee: $1500.00/Annually
Interior: Built-Ins, Formal/Separate Dining Room, Wood Floors, Wet/Dry Bar, Bathroom - Walk-In Shower, Breakfast Area, Ceiling Fan(s), Primary Bath(s)
Lot Dimensions: 4.67 Acre(S)
Municipality: CONOY TWP
Parking Features: Paved Driveway
Parking Notes: 3 Total Parking Spaces
Rooms: Living Room, Dining Room, Primary Bedroom, Bedroom 2,Bedroom 3,Bedroom 4,Bedroom 5,Kitchen, Family Room, Great Room, Solarium, Bonus Room, Primary Bathroom
Sewer: On Site Septic
SQFT Above Finished: 3818
SQFT Below Finished: 1958
SQFT Total Finished: 5776
Structure Type: Detached
Swimming Pool: Fenced, In Ground, Heated
Total Garage/Parking Spaces: 3
Water: Well
Room Sizes
Bedroom 2: 16 x 14 Level - Upper 1
Bedroom 4: 14 x 12 Level - Upper 1
Primary Bedroom: 23 x 14 Level - Main
Bedroom 3: 15 x 14 Level - Upper 1
Kitchen: 22 x 14 Level - Main
Dining Room: 14 x 10 Level - Main
Great Room: 40 x 45 Level - Lower 1
Family Room: 11 x 16 Level - Main
Local Schools
High School: ELIZABETHTOWN AREA
Middle School: ELIZABETHTOWN AREA
Elementary School: BAINBRIDGE
School District: ELIZABETHTOWN AREA
Listed By / Shown By
Listed By
Agency Name: RE/MAX Pinnacle
Agency Phone: 7173619200
Shown By
Agent Name: The Jen Feinberg Team
Agent Phone: (717) 215-7112
Agency Title: Berkshire Hathaway HomeServices Homesale Realty

 First American
Estimate Your Payment
Estimated Payment
$ 4,308.84 per month $2,659.55 Principal & Interest $1,300.75 Property Tax $348.54 Homeowner's Insurance

 Corporate Office - 215 S Centerville Rd. Lancaster, PA 17603
104 Monument Drive | MLS# PALA2090818
This single family home located at 104 Monument Drive, Elizabethtown, PA 17022 is currently listed for sale with an asking price of $1,195,000. This property was built in 2008 and has 5 bedrooms and 4 full and 1 partial baths with 5776 sq. ft. Monument Drive is located in the STONE CREEK ESTATES subdivision within the ELIZABETHTOWN AREA school district. Search STONE CREEK ESTATES real estate on www.jenfeinberg.com today.