
BEDS3
BATHS2 full 1 partial
SQUARE FEET1,760
MLS#PADA2065034
STATUSACTIVE
PROPERTY TYPERental - Townhouse
SUBDIVISIONELIZABETH VILLAGE
SCHOOLCENTRAL DAUPHIN
Property Description
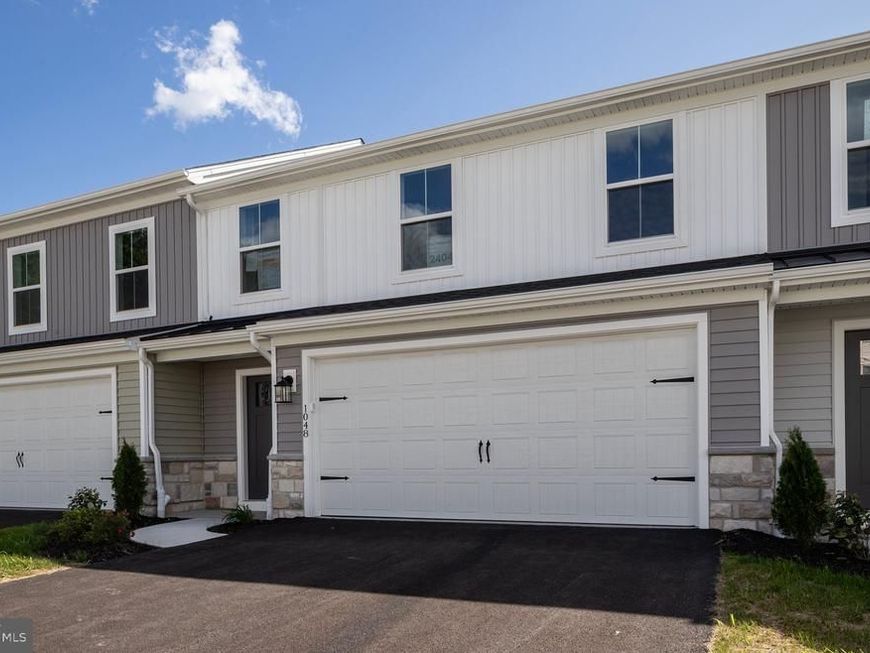
*****OWNER IS OFFERING A PROMOTIONAL ONE MONTH OF FREE RENT***** with an executed Lease with a move in date of November 1st with a 12 month term to follow. Tenant would take over utilities effective November 1st. New Construction for rent! Lovely townhome in the Elizabeth Village section of Lower Paxton Township with a First Floor Master for rent to qualified tenants. This 3 Bedroom 2 1/2 Bath beauty offers 1760 sf of finished living space. You'll love the modern and efficient floor plan, the newly installed flooring and floor coverings, all the new appliances, and the 2 Car Garage with space for 2 more cars on the asphalt driveway with additional guest parking nearby. Energy efficiency, walk in closet, kitchen island and HOA responsibility for lawncare and snow removal (that's right, put your mower and shovels away) are just some of the features you'll love about this home. Landlord pays sewer and HOA fees. Tenant pays Electric, Gas, Water, Trash and renter's insurance. $2760/month. Security deposit $2760. Treat yourself and come take a look. Fair warning though--you're going to want to live in this home. Tenant does snow removal only on walkway front door to driveway. All kitchen appliances included and maintained.
Property Features
Property Type: Rental - Townhouse
Basement: Yes
Basement: Interior Access, Poured Concrete, Sump Pump, Unfinished, Windows
Cooling: Central A/C
Fuel Type: Natural Gas
Garage: 2 car attached
Heating: Forced Air
Home Style: Traditional
Lot Size: 0.00 Acre(S)
Roof Type: Architectural Shingle
Stories: 2.0
Year Built: 2026
Feature Descriptions
Additional Structures: Above Grade, Below Grade
Appliances: Refrigerator, Dishwasher, Microwave, Oven - Single
Electric: 200+ Amp Service, Circuit Breakers
Exterior: Stone, Vinyl Siding
Flooring: Carpet, Luxury Vinyl Plank, Vinyl
Interior: Bathroom - Tub Shower, Bathroom - Walk-In Shower, Carpet, Combination Kitchen/Dining, Combination Kitchen/Living, Dining Area, Entry Level Bedroom, Family Room Off Kitchen, Floor Plan - Traditional, Floor Plan - Open, Kitchen - Island, Pantry, Recessed Lighting, Sprinkler System, Upgraded Countertops, Walk-in Closet(s)
Lot Dimensions: 0.00 Acre(S)
Municipality: LOWER PAXTON TWP
Number of Rooms: 11
Parking Features: Attached Garage, Driveway, Asphalt Driveway
Rent Includes: Grounds Maintenance, Snow Removal, Taxes, Insurance
Rooms: Dining Room, Bedroom 2,Bedroom 3,Kitchen, Family Room, Foyer, Bedroom 1,Laundry, Full Bath, Half Bath
Sewer: Public Sewer
SQFT Above Finished: 1760
SQFT Total Finished: 1760
Structure Type: Interior Row/Townhouse
Total Garage/Parking Spaces: 4
Utilities: Electric Available, Natural Gas Available, Water Available, Sewer Available
Water: Public
Windows: Energy Efficient, Insulated, Screens
Local Schools
High School: CENTRAL DAUPHIN
School District: CENTRAL DAUPHIN
Listed By / Shown By
Listed By
Agency Name: RE/MAX Realty Select
Agency Phone: 7175264300
Shown By
Agent Name: The Jen Feinberg Team
Agent Phone: (717) 215-7112
Agency Title: Berkshire Hathaway HomeServices Homesale Realty

 First American

 Corporate Office - 215 S Centerville Rd. Lancaster, PA 17603
1048 Addie Lane | MLS# PADA2065034
This property located at 1048 Addie Lane, Harrisburg, PA 17112 is currently listed for rent with an asking price of $2,760 / Monthly. Addie Lane is located within the CENTRAL DAUPHIN school district. Search Harrisburg real estate on www.jenfeinberg.com today.