
BEDS2
BATHS2 full
SQUARE FEET1,186
MLS#PACB2058524
STATUSACTIVE UNDER CONTRACT
PROPERTY TYPEResidential - Townhouse
SUBDIVISIONMEETING HOUSE HEIGHTS
SCHOOLCARLISLE AREA
Property Description
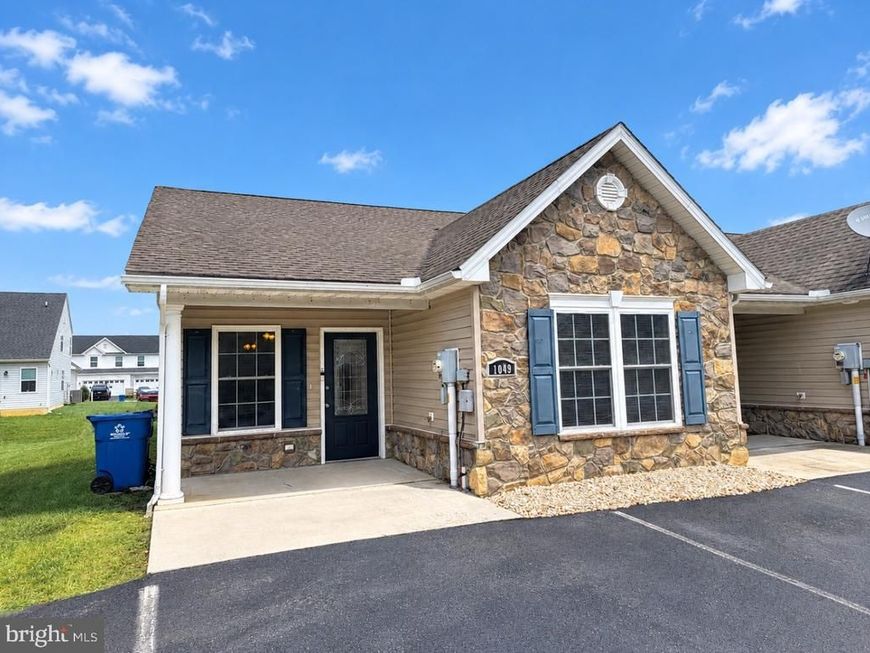
Welcome to 1049 Newville Road, a desirable end-unit townhouse offering comfortable, single-story living in Carlisle! This 2-bedroom, 2-full-bath home features an inviting layout, updated LVP flooring throughout, and a kitchen equipped with tile floors, island and stainless steel appliances. Enjoy the convenience of front and rear patios, providing outdoor spaces for relaxing, entertaining, or enjoying your morning coffee. A rear shed offers additional storage for tools, equipment, and seasonal items. With its low-maintenance lifestyle, functional design, and convenient Carlisle location, this home is a wonderful opportunity for those seeking comfort and convenience in 1-story living. Schedule your showing today!
Property Features
Property Type: Residential - Townhouse
Cooling: Central A/C, Ceiling Fan(s)
Fuel Type: Electric
Heating: Forced Air, Heat Pump(s)
Home Style: Traditional
Lot Size: 0.18 Acres
Roof Type: Shingle
Stories: 1.0
Taxes: $3,138
Year Built: 2008
Feature Descriptions
Accessibility: 2+ Access Exits, Level Entry - Main
Additional Structures: Above Grade, Below Grade
Appliances: Dishwasher, Disposal, Dryer, Microwave, Oven - Single, Refrigerator, Stove, Washer, Water Heater
Exterior: Vinyl Siding, Stone
Exterior: Outbuilding(s)
Flooring: Luxury Vinyl Plank, Ceramic Tile
Interior: Bathroom - Tub Shower, Bathroom - Walk-In Shower, Ceiling Fan(s), Combination Dining/Living, Dining Area, Entry Level Bedroom, Family Room Off Kitchen, Floor Plan - Open, Kitchen - Island
Lot: Rear Yard, SideYard(s)
Lot Dimensions: 0.18 Acre(S)
Municipality: NORTH MIDDLETON TWP
Parking Features: Paved Parking
Sewer: Public Sewer
SQFT Above Finished: 1186
SQFT Total Finished: 1186
Structure Type: End of Row/Townhouse
Water: Public
Local Schools
High School: CARLISLE AREA
School District: CARLISLE AREA
Listed By / Shown By
Listed By
Agency Name: Iron Valley Real Estate of Central PA
Agency Phone: 7173445950
Shown By
Agent Name: The Jen Feinberg Team
Agent Phone: (717) 215-7112
Agency Title: Berkshire Hathaway HomeServices Homesale Realty

 First American
Estimate Your Payment
Estimated Payment
$ 853.05 per month $523.01 Principal & Interest $261.50 Property Tax $68.54 Homeowner's Insurance

 Corporate Office - 215 S Centerville Rd. Lancaster, PA 17603
1049 Newville Road | MLS# PACB2058524
This townhouse located at 1049 Newville Road, Carlisle, PA 17013 is currently listed for sale with an asking price of $235,000. This property was built in 2008 and has 2 bedrooms and 2 full baths with 1186 sq. ft. Newville Road is located in the MEETING HOUSE HEIGHTS subdivision within the CARLISLE AREA school district. Search MEETING HOUSE HEIGHTS real estate on www.jenfeinberg.com today.