
BEDS4
BATHS2 full 1 partial
SQUARE FEET1,962
MLS#PACB2056442
STATUSACTIVE
PROPERTY TYPEResidential - Townhouse
SUBDIVISIONKEYSTONE ARMS
SCHOOLCARLISLE AREA
Property Description
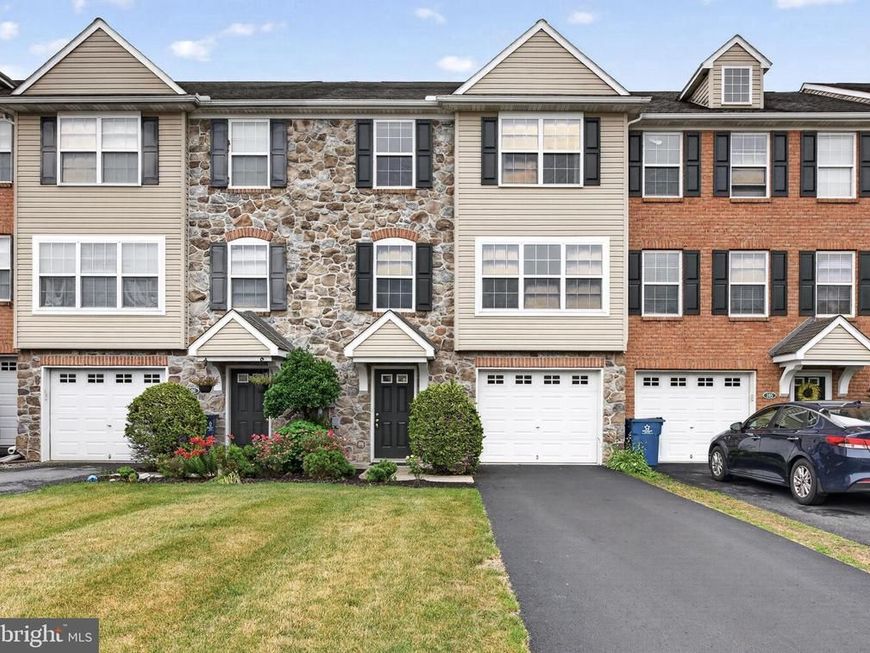
Owners or Investors... This one is for you in highly sought after community with great location (mins to Army War College), offering spacious rooms, newer easy care LVP flooring (no carpets), home had been painted throughout a few years ago, pet free, private back yard which backs to trees, Primary En-Suite with bath, plus 2 additional bedrooms & full bath on upper level. On 2nd level you will find large living room, dining room, kitchen with pass through, & breakfast nook (flex space) leading to deck. Main level offers Foyer, Mudroom/Laundry, garage entry & 4th bedroom (or flex room) leading to back yard. All appliances are included. This home has been a long term rollover lease to Italian Officer at Army War College year after year since owners purchase (Army Corporal). Many years only 1-2 residents. Home is being sold "as is" as owner lives out of state Highly sought after with great location. ....
Property Features
Property Type: Residential - Townhouse
Basement: Yes
Basement: Walkout Level
Cooling: Central A/C, Ceiling Fan(s)
Fuel Type: Natural Gas
Garage: 1
Heating: Forced Air
Home Style: Transitional
Lot Size: 0.07 Acres
Stories: 3.0
Taxes: $3,781
Year Built: 2005
Feature Descriptions
Additional Structures: Above Grade
Appliances: Built-In Microwave, Dishwasher, Oven/Range - Electric, Refrigerator, Washer, Dryer
Exterior: Stone, Vinyl Siding
HOA Fee: $55.00/Monthly
Lot Dimensions: 0.07 Acre(S)
Municipality: NORTH MIDDLETON TWP
Parking Notes: 3 Total Parking Spaces
Rooms: Living Room, Dining Room, Primary Bedroom, Bedroom 2,Bedroom 3,Bedroom 4,Kitchen, Foyer, Laundry, Mud Room, Primary Bathroom, Full Bath, Half Bath
Sewer: Public Sewer
Special View Info: Trees/Woods
SQFT Above Finished: 1962
SQFT Total Finished: 1962
Structure Type: Interior Row/Townhouse
Total Garage/Parking Spaces: 3
Water: Public
Local Schools
High School: CARLISLE AREA
Middle School: WILSON
School District: CARLISLE AREA
Listed By / Shown By
Listed By
Agency Name: Coldwell Banker Realty
Agency Phone: 7172728781
Shown By
Agent Name: The Jen Feinberg Team
Agent Phone: (717) 215-7112
Agency Title: Berkshire Hathaway HomeServices Homesale Realty

 First American
Estimate Your Payment
Estimated Payment
$ 1,007.32 per month $612.03 Principal & Interest $315.08 Property Tax $80.21 Homeowner's Insurance

 Corporate Office - 215 S Centerville Rd. Lancaster, PA 17603
107 Westpoint Drive | MLS# PACB2056442
This townhouse located at 107 Westpoint Drive, Carlisle, PA 17013 is currently listed for sale with an asking price of $275,000. This property was built in 2005 and has 4 bedrooms and 2 full and 1 partial baths with 1962 sq. ft. Westpoint Drive is located in the KEYSTONE ARMS subdivision within the CARLISLE AREA school district. Search KEYSTONE ARMS real estate on www.jenfeinberg.com today.