
BEDS7
BATHS8 full 3 partial
SQUARE FEET11,133
MLS#MDMC2248200
STATUSACTIVE
PROPERTY TYPEResidential - Single Family
SUBDIVISIONPOTOMAC OUTSIDE
SCHOOLMONTGOMERY COUNTY PUBLIC SCHOOLS
Property Description
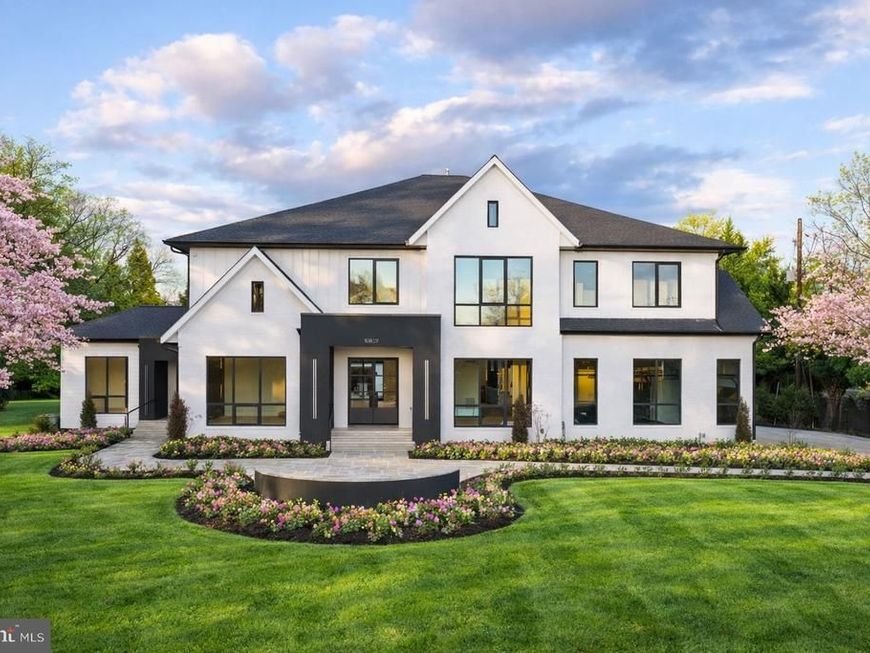
Prominently perched on 1.45 acres in the heart of bucolic Potomac, Maryland. This newly Built Estate is a Masterclass in Modern Luxury: wide-plank white oak floors run beneath soaring ceilings, and natural light moves through every thoughtfully designed room as though the house were built around it. Seven Ensuite Bedrooms, 10.3 Bathrooms. Entertaining is effortless. The gourmet kitchen is built for those who take cooking seriously, while a discreet catering kitchen handles everything from intimate dinners to grand celebrations behind the scenes. A main-level office or bedroom with its own private entrance adapts to whatever life requires,a guest retreat, a home office, or comfortable single-level living. An elevator shaft connects to every floor with ease. Upstairs, five en suite bedrooms each offer the privacy and comfort of a personal sanctuary, with generous walk-in closets throughout. At the center is a primary suite that redefines the standard, crowned by what may be the most luxurious primary closet in the DMV, a space designed to feel less like storage and more like a private boutique. Fabulous Lower level, where the home reveals its most indulgent side. Bright and welcoming, it opens onto a large walk-out patio and delivers a true wellness retreat: a Zen-inspired spa with steam shower and sauna, a fully outfitted gym, and a dedicated safe room for genuine peace of mind. Super Wet Bar, Lots of Builtins and a Secret Room or Skiff. The grounds are nothing short of a Private Resort. Extensive Hardscape and Landscape Plan Like No Other. A saltwater Pool and Separate Jacuzzi anchor the landscape, accompanied by a Large Pool house with Shower and Laundry Room. A sprawling Covered Porch warmed by heaters and enclosed by Retractable Screens—extends the living space into the open air across every season. Minutes away from Potomac Elementary, The Bullis School, The Norwood School and Congressional and Avenel TPC Golf. Call for a Private Tour Today.
Property Features
Property Type: Residential - Single Family
Basement: Yes
Basement: Walkout Stairs, Walkout Level
Cooling: Central A/C
Fireplaces: 3
Fuel Type: Electric, Natural Gas
Garage: 3
Heating: Forced Air
Home Style: Contemporary, Transitional, Other
Lot Size: 1.45 Acres
Roof Type: Architectural Shingle
Stories: 3.0
Taxes: $15,028
Year Built: 2025
Feature Descriptions
Accessibility: 2+ Access Exits,48"+ Halls, Doors - Swing In, Kitchen Mod, Level Entry - Main, Roll-in Shower, Other
Additional Structures: Above Grade, Below Grade
Appliances: Built-In Microwave, Built-In Range, Dishwasher, Dryer, Energy Efficient Appliances, ENERGY STAR Clothes Washer, ENERGY STAR Dishwasher, Extra Refrigerator/Freezer, Oven - Double, Range Hood, Six Burner Stove, Stove, Water Heater, Washer - Front Loading, Water Heater - High-Efficiency
Electric: 440 Volts
Exterior: Brick, Stucco, Glass, Fiber Cement, Concrete
Exterior: Extensive Hardscape, Gutter System, Hot Tub, Lawn Sprinkler, Outbuilding(s), Outside Shower, Underground Lawn Sprinkler, Other
Fencing: Fully, Aluminum
Fireplace: Gas/Propane
Flooring: Engineered Wood
Interior: 2nd Kitchen, Additional Stairway, Air Filter System, Bar, Bathroom - Soaking Tub, Bathroom - Stall Shower, Bathroom - Walk-In Shower, Breakfast Area, Built-Ins, Butlers Pantry, Dining Area, Family Room Off Kitchen, Floor Plan - Open, Formal/Separate Dining Room, Kitchen - Eat-In, Kitchen - Gourmet, Kitchen - Island, Pantry, Primary Bath(s), Recessed Lighting, Sauna, Sprinkler System, Upgraded Countertops, Walk-in Closet(s), Wet/Dry Bar, Wood Floors
Location: Suburban
Lot: Corner, Open, Pond, Rear Yard, SideYard(s)
Lot Dimensions: 1.45 Acre(S)
Parking Features: Concrete Driveway
Parking Notes: 11 Total Parking Spaces
Pet Restrictions: No Pet Restrictions
Rooms: Dining Room, Game Room, Foyer, Exercise Room, Great Room, In-Law/auPair/Suite, Laundry, Mud Room, Other, Media Room, Conservatory Room, Full Bath, Screened Porch
Sewer: Public Sewer
Special View Info: Garden/Lawn, Panoramic, Pond, Scenic Vista, Trees/Wood
SQFT Above Finished: 8000
SQFT Below Finished: 3133
SQFT Total Finished: 11133
Structure Type: Detached
Swimming Pool: Heated, Filtered, Fenced
Total Garage/Parking Spaces: 11
Utilities: Natural Gas Available, Sewer Available, Cable TV
Water: Public
Local Schools
High School: WINSTON CHURCHILL
Middle School: HERBERT HOOVER
Elementary School: POTOMAC
School District: MONTGOMERY COUNTY PUBLIC SCHOOLS
Listed By / Shown By
Listed By
Agency Name: TTR Sotheby's International Realty
Agency Phone: 3015161212
Shown By
Agent Name: The Jen Feinberg Team
Agent Phone: (717) 215-7112
Agency Title: Berkshire Hathaway HomeServices Homesale Realty

 First American
Estimate Your Payment
Estimated Payment
$ 12,829.09 per month $10,235.38 Principal & Interest $1,252.33 Property Tax $1,341.38 Homeowner's Insurance

 Corporate Office - 215 S Centerville Rd. Lancaster, PA 17603
10809 South Glen Road | MLS# MDMC2248200
This single family home located at 10809 South Glen Road, Potomac, MD 20854 is currently listed for sale with an asking price of $4,599,000. This property was built in 2025 and has 7 bedrooms and 8 full and 3 partial baths with 11133 sq. ft. South Glen Road is located in the POTOMAC OUTSIDE subdivision within the MONTGOMERY COUNTY PUBLIC SCHOOLS school district. Search POTOMAC OUTSIDE real estate on www.jenfeinberg.com today.