
BEDS3
BATHS2 full
SQUARE FEET1,944
MLS#PADA2060280
STATUSPENDING
PROPERTY TYPEResidential - Single Family
SUBDIVISIONRIDGEVIEW
SCHOOLCENTRAL DAUPHIN
Property Description
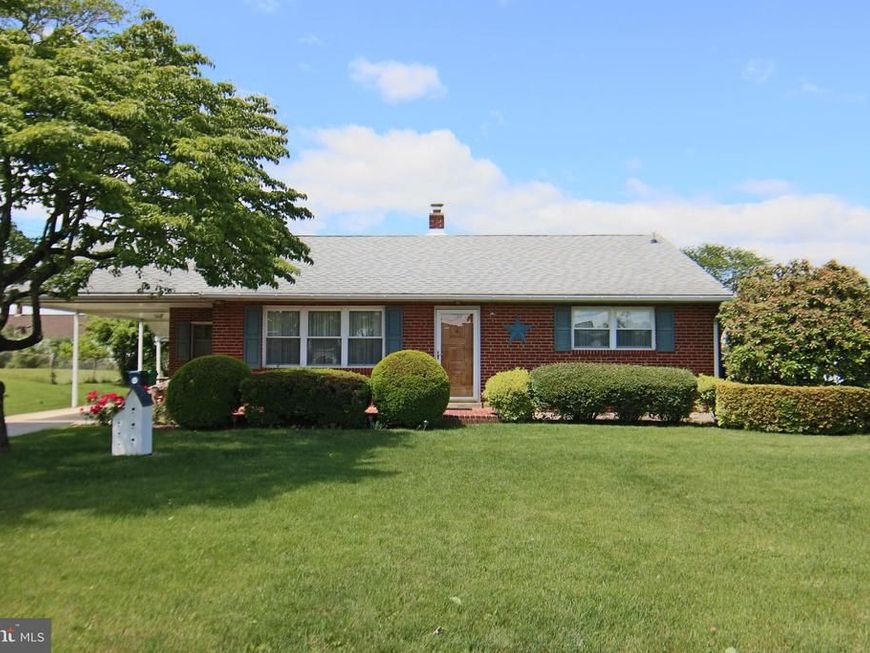
Conveniently located near I-81 and Brightbill Park in the Colonial Park area, this ranch home offers comfortable first floor living on a level lot and features 2-3 bedrooms and 2 full bathrooms. The home provides a practical layout with a generous amount of living space and a partially finished basement with second full bath. There is a dining room which was previously a bedroom that can be used as a third bedroom. The kitchen has room for a dining table. The bedrooms and main bathroom are separated from living areas by a hallway that provides privacy from main living areas. Bedrooms include spacious closets, and one-bedroom features hard wood flooring. The kitchen offers lots of cabinetry and enough space for a breakfast area, while the formal dining room provides additional area for dining if not used as a bedroom. The partially finished basement adds to the home's living space with a large family room, a second full bathroom, and good storage areas. The unfinished utility area houses the laundry and includes an exterior entrance which leads to the backyard. An attached carport and paved driveway provide plenty of parking and direct access into the kitchen. Within walking distance to Bright Park and only minutes from all conveniences you need to make life easy?
Property Features
Property Type: Residential - Single Family
Basement: Yes
Basement: Full, Partially Finished, Walkout Stairs, Outside Entrance, Interior Access
Cooling: Central A/C
Fuel Type: Oil
Heating: Forced Air
Home Style: Ranch/Rambler
Lot Size: 0.24 Acres
Roof Type: Architectural Shingle
Stories: 1.0
Taxes: $2,594
Year Built: 1955
Feature Descriptions
Additional Structures: Above Grade, Below Grade
Appliances: Refrigerator, Oven - Single, Washer, Dryer
Electric: 200+ Amp Service, 120/240V
Exterior: Brick
Flooring: Carpet, Vinyl
Interior: Bathroom - Tub Shower, Entry Level Bedroom, Formal/Separate Dining Room
Location: Suburban
Lot: Front Yard, Rear Yard, Road Frontage, Level
Lot Dimensions: 0.24 Acre(S)
Municipality: LOWER PAXTON TWP
Parking Features: Paved Driveway
Parking Notes: 3 Total Parking Spaces
Rooms: Living Room, Dining Room, Bedroom 2,Kitchen, Family Room, Bedroom 1,Utility Room, Bathroom 1,Bathroom 2
Sewer: Public Sewer
SQFT Above Finished: 1164
SQFT Below Finished: 780
SQFT Total Finished: 1944
Structure Type: Detached
Total Garage/Parking Spaces: 3
Water: Well, Public Hook-up Available
Windows: Double Pane, Insulated, Replacement, Vinyl Clad
Room Sizes
Living Room: 20 x 12 Level - Main
Dining Room: 11 x 11 Level - Main
Kitchen: 14 x 17 Level - Main
Bathroom 1: 5 x 7 Level - Main
Bedroom 1: 13 x 11 Level - Main
Bedroom 2: 8 x 12 Level - Main
Family Room: 14 x 26 Level - Lower 1
Utility Room: 27 x 13 Level - Lower 1
Local Schools
High School: CENTRAL DAUPHIN
Middle School: LINGLESTOWN
Elementary School: MOUNTAIN VIEW
School District: CENTRAL DAUPHIN
Listed By / Shown By
Listed By
Agency Name: RE/MAX Realty Select
Agency Phone: 7175264300
Shown By
Agent Name: The Jen Feinberg Team
Agent Phone: (717) 215-7112
Agency Title: Berkshire Hathaway HomeServices Homesale Realty

 First American
Estimate Your Payment
Estimated Payment
$ 845.22 per month $556.17 Principal & Interest $216.17 Property Tax $72.89 Homeowner's Insurance

 Corporate Office - 215 S Centerville Rd. Lancaster, PA 17603
109 Carolyn Street | MLS# PADA2060280
This single family home located at 109 Carolyn Street, Harrisburg, PA 17112 is currently listed for sale with an asking price of $249,900. This property was built in 1955 and has 3 bedrooms and 2 full baths with 1944 sq. ft. Carolyn Street is located in the RIDGEVIEW subdivision within the CENTRAL DAUPHIN school district. Search RIDGEVIEW real estate on www.jenfeinberg.com today.