
BEDS4
BATHS1 full 1 partial
SQUARE FEET1,778
MLS#PAYK2107642
STATUSPENDING
PROPERTY TYPEResidential - Single Family
SUBDIVISIONGREEN LANE FARMS
SCHOOLWEST SHORE
Property Description
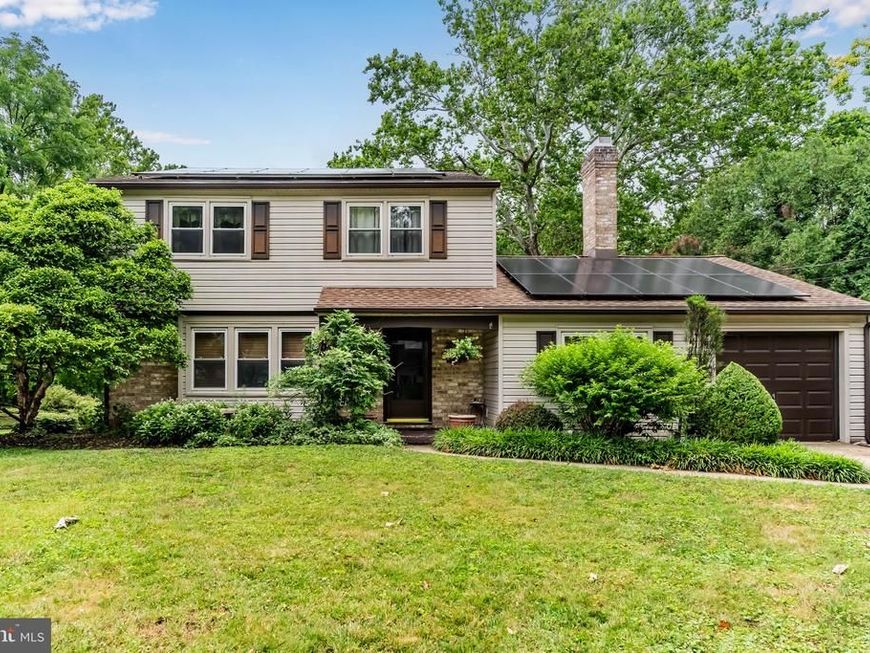
Nestled along the banks of the scenic Yellow Breeches Creek, this move-in ready 4-bedroom, 1.5-bath home offers the perfect blend of comfort, updates, and outdoor adventure. Grab your kayaks, fishing rods, or tube and enjoy one of Central Pennsylvania's most beloved waterways, where wildlife is a daily backdrop. Inside, you'll find a remodeled kitchen, a gracious and spacious living room, and a home that has been exceptionally well maintained. Major updates include a recently replaced roof and HVAC system, plus solar panels to help offset energy costs. The unfinished basement provides abundant storage and features a professionally installed French drain for preventative peace of mind. Outside, enjoy a fenced backyard, a single-car garage, and plenty of space to relax or entertain. Whether you're looking for your first home or your forever home, this one is ready for you to move right in.
Property Features
Property Type: Residential - Single Family
Basement: Yes
Basement: Unfinished
Cooling: Central A/C
Fireplaces: 1
Fuel Type: Oil, Electric
Garage: 1
Heating: Forced Air
Home Style: Colonial
Lot Size: 0.30 Acres
Roof Type: Architectural Shingle
Stories: 2.0
Taxes: $4,170
Year Built: 1960
Feature Descriptions
Additional Structures: Above Grade, Below Grade
Appliances: Dishwasher, Oven/Range - Electric
Electric: 200+ Amp Service
Exterior: Frame, Masonry
Fencing: Chain Link
Fireplace: Wood
Flooring: Wood, Ceramic Tile
Location: Creek/Stream
Lot Dimensions: 0.30 Acre(S)
Municipality: FAIRVIEW TWP
Parking Notes: 1 Total Parking Spaces
Rooms: Living Room, Dining Room, Kitchen, Family Room
Sewer: Public Sewer
SQFT Above Finished: 1778
SQFT Total Finished: 1778
Structure Type: Detached
Total Garage/Parking Spaces: 1
Water: Public
Local Schools
High School: CEDAR CLIFF
School District: WEST SHORE
Listed By / Shown By
Listed By
Agency Name: Turn Key Realty Group
Agency Phone: 7177757000
Shown By
Agent Name: The Jen Feinberg Team
Agent Phone: (717) 215-7112
Agency Title: Berkshire Hathaway HomeServices Homesale Realty

 First American
Estimate Your Payment
Estimated Payment
$ 1,111.48 per month $675.46 Principal & Interest $347.50 Property Tax $88.52 Homeowner's Insurance

 Corporate Office - 215 S Centerville Rd. Lancaster, PA 17603
109 Yellow Breeches Drive | MLS# PAYK2107642
This single family home located at 109 Yellow Breeches Drive, Camp Hill, PA 17011 is currently listed for sale with an asking price of $303,500. This property was built in 1960 and has 4 bedrooms and 1 full and 1 partial baths with 1778 sq. ft. Yellow Breeches Drive is located in the GREEN LANE FARMS subdivision within the WEST SHORE school district. Search GREEN LANE FARMS real estate on www.jenfeinberg.com today.