
BEDS3
BATHS3 full 1 partial
SQUARE FEET2,412
MLS#MDPG2215286
STATUSPENDING
PROPERTY TYPEResidential - Townhouse
SUBDIVISIONOVERLOOK AT WESTMORE
SCHOOLPRINCE GEORGES COUNTY PUBLIC SCHOOLS
Property Description
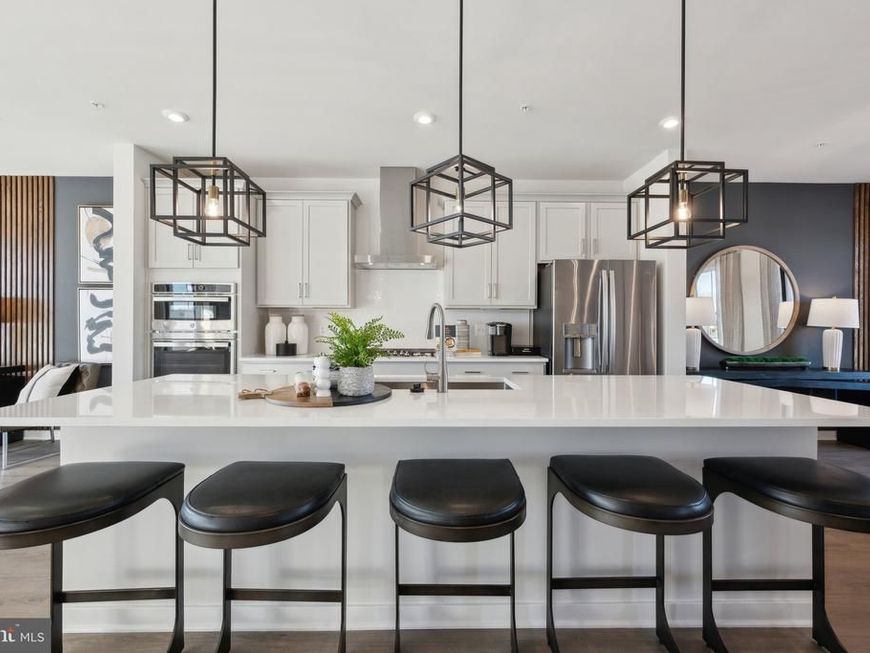
Welcome to the highly-desired Everett at Overlook at Westmore in the exclusive Westphalia area of Upper Marlboro! This beautiful end-unit townhome offers approximately 2,412 finished square feet, featuring 3 bedrooms, 3 full baths, and 1 half bath designed for modern living. The open-concept main level showcases a gourmet kitchen with quartz countertops, designer cabinetry, premium GE appliances, luxury vinyl plank flooring, and spacious gathering areas perfect for entertaining. The finished lower-level recreation room with full bath provides flexible space for guests, a home office, gym, or media room. Upstairs, the luxurious primary suite features a spa-inspired bath with a tiled shower and elegant finishes, complemented by two additional bedrooms and a secondary bath. Enjoy outdoor living on the private deck, the convenience of an attached two-car garage, and a professionally curated design package with thoughtful upgrades throughout. Ideally located near shopping, dining, commuter routes, and future Westphalia amenities, this exceptional home offers the perfect combination of style, comfort, and convenience
Property Features
Property Type: Residential - Townhouse
Cooling: Central A/C
Fuel Type: Electric
Garage: 2
Heating: Forced Air
Home Style: Contemporary
Lot Size: 0.00 Acre(S)
Stories: 3.0
Taxes: $0
Year Built: 2026
Feature Descriptions
Additional Structures: Above Grade, Below Grade
Appliances: Built-In Microwave, Energy Efficient Appliances, ENERGY STAR Dishwasher, ENERGY STAR Refrigerator, Microwave, Range Hood, Refrigerator, Stainless Steel Appliances
Building Name: NONE AVAILABLE
Exterior: Aluminum Siding, Brick
HOA Fee: $175.00/Monthly
Interior: Entry Level Bedroom, Kitchen - Gourmet, Kitchen - Island, Recessed Lighting, Walk-in Closet(s), Floor Plan - Open, Upgraded Countertops
Lot Dimensions: 0.00 Acre(S)
Parking Notes: 2 Total Parking Spaces
Sewer: Public Sewer
SQFT Above Finished: 1904
SQFT Below Finished: 508
SQFT Total Finished: 2412
Structure Type: Interior Row/Townhouse
Total Garage/Parking Spaces: 2
Water: Public
Local Schools
High School: DR. HENRY A. WISE, JR. HIGH
Middle School: KETTERING
Elementary School: ARROWHEAD
School District: PRINCE GEORGES COUNTY PUBLIC SCHOOLS
Listed By / Shown By
Listed By
Agency Name: SM Brokerage, LLC
Agency Phone: 5719997039
Shown By
Agent Name: The Jen Feinberg Team
Agent Phone: (717) 215-7112
Agency Title: Berkshire Hathaway HomeServices Homesale Realty

 First American
Estimate Your Payment
Estimated Payment
$ 1,475.09 per month $1,304.17 Principal & Interest $0.00 Property Tax (data not provided by mls) $170.92 Homeowner's Insurance

 Corporate Office - 215 S Centerville Rd. Lancaster, PA 17603
10930 Wheat Berry Drive | MLS# MDPG2215286
This townhouse located at 10930 Wheat Berry Drive, Upper Marlboro, MD 20774 is currently listed for sale with an asking price of $585,995. This property was built in 2026 and has 3 bedrooms and 3 full and 1 partial baths with 2412 sq. ft. Wheat Berry Drive is located in the OVERLOOK AT WESTMORE subdivision within the PRINCE GEORGES COUNTY PUBLIC SCHOOLS school district. Search OVERLOOK AT WESTMORE real estate on www.jenfeinberg.com today.