
BEDS2
BATHS2 full
SQUARE FEET1,205
MLS#PACB2055928
STATUSACTIVE
PROPERTY TYPEResidential - Single Family
SUBDIVISIONSTONEHEDGE
SCHOOLSOUTH MIDDLETON
Property Description
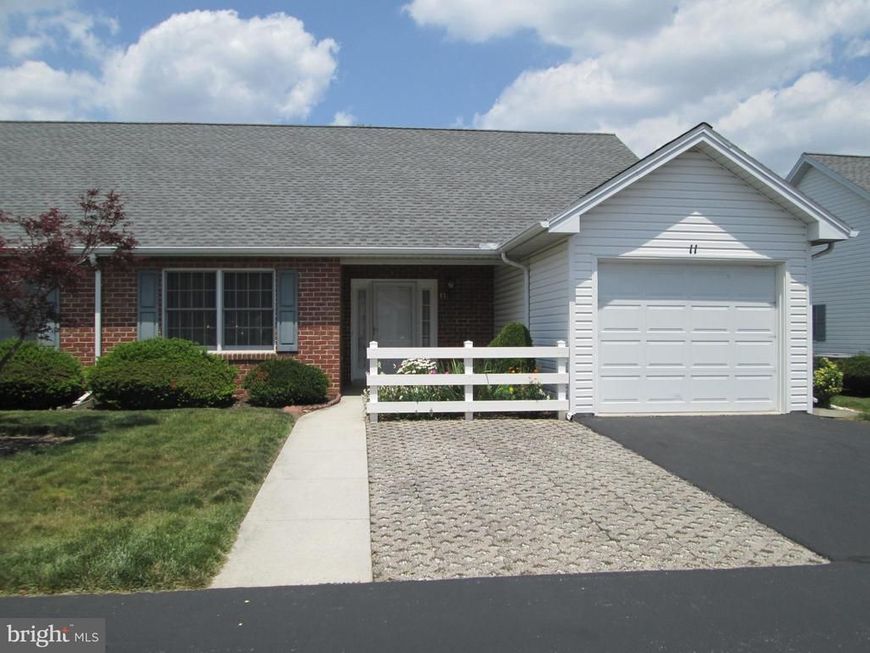
Enjoy one floor living in this ranch duplex in South Middleton Township. The covered front porch leads to entrance foyer with ceramic tile and large closet. Spacious living room featuring a bay window and dining room with sliding door to covered rear patio. One car garage plus pull down ladder to attic and shelving on outside wall. Outside compressor unit of heat pump updated. Hot water heater updated 4/16/2018 an expansion tank on hot water heater replaced 7/25/2023. HOA fee includes yard care, snow removal and exterior maintenance. Brightspeed company is not permitted in Stonehedge-Clifton Terrace
Property Features
Property Type: Residential - Single Family
Cooling: Central A/C
Fuel Type: Electric
Garage: 1
Heating: Heat Pump - Electric BackUp
Home Style: Ranch/Rambler
Lot Size: 0.09 Acres
Roof Type: Asphalt
Stories: 1.0
Taxes: $2,716
Year Built: 1991
Feature Descriptions
Accessibility: No Stairs
Additional Structures: Above Grade, Below Grade
Appliances: Built-In Range, Dishwasher, Disposal, Refrigerator, Dryer - Electric, Washer
Electric: 200+ Amp Service
Exterior: Brick, Vinyl Siding
Flooring: Carpet, Vinyl, Ceramic Tile
HOA Fee: $150.00/Monthly
Interior: Carpet, Ceiling Fan(s), Entry Level Bedroom, Walk-in Closet(s)
Lot Dimensions: 0.09 Acre(S)
Municipality: SOUTH MIDDLETON TWP
Parking Notes: 3 Total Parking Spaces
Pet Restrictions: Case by Case Basis
Rooms: Living Room, Dining Room, Primary Bedroom, Kitchen, Foyer, Bedroom 1
Sewer: Public Sewer
SQFT Above Finished: 1205
SQFT Total Finished: 1205
Structure Type: Twin/Semi-Detached
Total Garage/Parking Spaces: 3
Utilities: Cable TV Available, Electric Available, Phone Available
Water: Public
Windows: Bay/Bow
Local Schools
High School: BOILING SPRINGS
Middle School: YELLOW BREECHES
Elementary School: W.G. RICE
School District: SOUTH MIDDLETON
Listed By / Shown By
Listed By
Agency Name: Century 21 A Better Way
Agency Phone: 7172434929
Shown By
Agent Name: The Jen Feinberg Team
Agent Phone: (717) 215-7112
Agency Title: Berkshire Hathaway HomeServices Homesale Realty

 First American
Estimate Your Payment
Estimated Payment
$ 880.81 per month $578.65 Principal & Interest $226.33 Property Tax $75.83 Homeowner's Insurance

 Corporate Office - 215 S Centerville Rd. Lancaster, PA 17603
11 Clifton Terrace | MLS# PACB2055928
This single family home located at 11 Clifton Terrace, Carlisle, PA 17015 is currently listed for sale with an asking price of $260,000. This property was built in 1991 and has 2 bedrooms and 2 full baths with 1205 sq. ft. Clifton Terrace is located in the STONEHEDGE subdivision within the SOUTH MIDDLETON school district. Search STONEHEDGE real estate on www.jenfeinberg.com today.