
BEDS3
BATHS2 full 1 partial
SQUARE FEET2,288
MLS#PACB2057552
STATUSPENDING
PROPERTY TYPEResidential - Single Family
SUBDIVISIONBOROUGH OF MECHANICSBURG
SCHOOLMECHANICSBURG AREA
Property Description
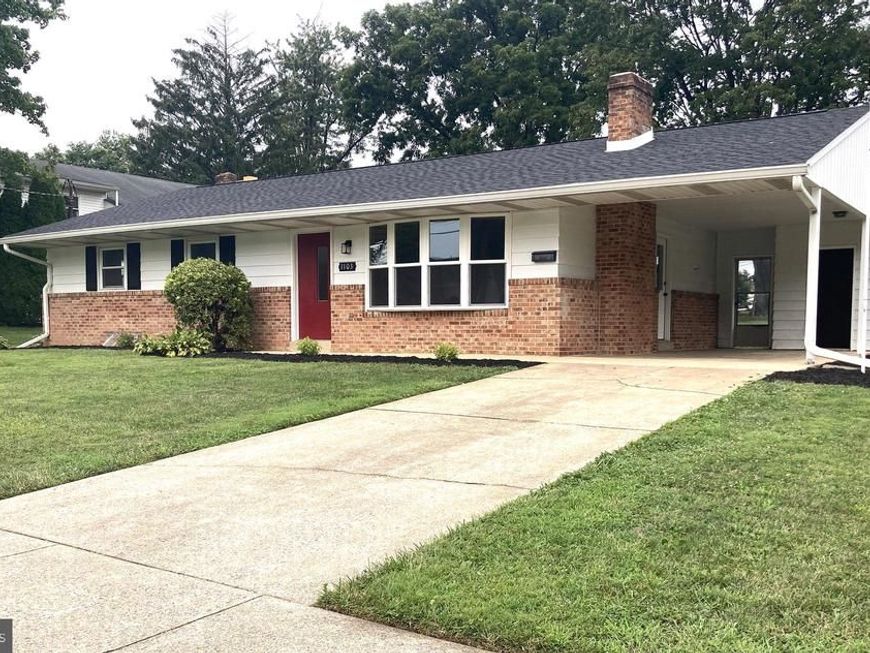
A beautiful blend of modern and traditional features whispers ' home' as soon as you enter. Imagine evenings spent in the large living room, enjoying the view through the bay window. Step into the new kitchen with its shiny appliances , and make your favorite meal. A huge family room waits in the basement with another fireplace. Set up a gaming area, office, or TV space... there's room for them all! Convenient half bath and laundry area. Many of the major items were all replaced - the roof, HVAC, kitchen, appliances are all new! This could be yours, don't wait!
Property Features
Property Type: Residential - Single Family
Basement: Yes
Basement: Drainage System, Full, Fully Finished
Cooling: Heat Pump(s)
Fireplaces: 2
Fuel Type: Electric, Wood
Heating: Heat Pump(s)
Home Style: Ranch/Rambler
Lot Size: 0.24 Acres
Roof Type: Architectural Shingle
Stories: 1.0
Taxes: $4,005
Year Built: 1967
Feature Descriptions
Additional Structures: Above Grade, Below Grade
Exterior: Frame, Brick Veneer
Fireplace: Brick, Wood, Mantel(s)
Flooring: Wood, Vinyl
Lot: Level, Open, Rear Yard
Lot Dimensions: 0.24 Acre(S)
Municipality: MECHANICSBURG BORO
Parking Features: Concrete Driveway
Parking Notes: 3 Total Parking Spaces
Rooms: Living Room, Dining Room, Bedroom 2,Bedroom 3,Kitchen, Family Room, Bedroom 1,Laundry, Bathroom 1,Bathroom 2,Bathroom 3
Sewer: Public Sewer
SQFT Above Finished: 1188
SQFT Below Finished: 1100
SQFT Total Finished: 2288
Structure Type: Detached
Total Garage/Parking Spaces: 3
Utilities: Electric Available, Sewer Available, Water Available
Water: Public
Room Sizes
Kitchen: 12 x 10 Level - Main
Dining Room: 13 x 10 Level - Main
Living Room: 18 x 13 Level - Main
Bedroom 1: 10 x 10 Level - Main
Bedroom 2: 13 x 12 Level - Main
Bedroom 3: 11 x 10 Level - Main
Bathroom 1: 8 x 7 Level - Main
Bathroom 2: 8 x 6 Level - Main
Family Room: 41 x 20 Level - Lower 1
Bathroom 3: 7 x 4 Level - Lower 1
Laundry: 6 x 4 Level - Lower 1
Local Schools
High School: MECHANICSBURG AREA
School District: MECHANICSBURG AREA
Listed By / Shown By
Listed By
Agency Name: Cavalry Realty LLC
Agency Phone: 7179322599
Shown By
Agent Name: The Jen Feinberg Team
Agent Phone: (717) 215-7112
Agency Title: Berkshire Hathaway HomeServices Homesale Realty

 First American
Estimate Your Payment
Estimated Payment
$ 1,159.15 per month $729.76 Principal & Interest $333.75 Property Tax $95.64 Homeowner's Insurance

 Corporate Office - 215 S Centerville Rd. Lancaster, PA 17603
1103 Cocklin Street | MLS# PACB2057552
This single family home located at 1103 Cocklin Street, Mechanicsburg, PA 17055 is currently listed for sale with an asking price of $327,900. This property was built in 1967 and has 3 bedrooms and 2 full and 1 partial baths with 2288 sq. ft. Cocklin Street is located in the BOROUGH OF MECHANICSBURG subdivision within the MECHANICSBURG AREA school district. Search BOROUGH OF MECHANICSBURG real estate on www.jenfeinberg.com today.