
BEDS2
BATHS2 full
SQUARE FEET1,619
MLS#PALA2093566
STATUSPENDING
PROPERTY TYPEResidential - Single Family
SUBDIVISIONMILL MAR
SCHOOLHEMPFIELD
Property Description
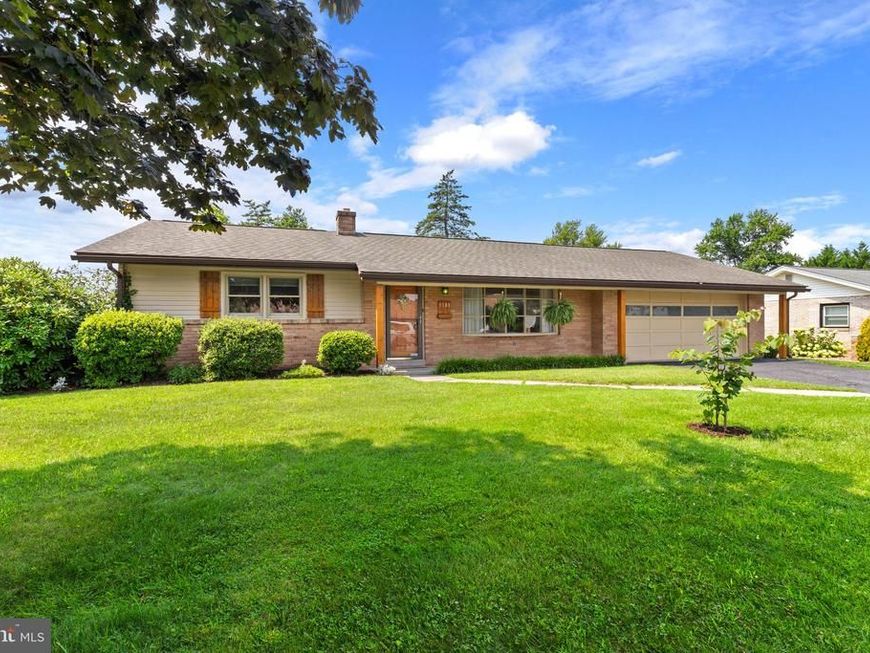
Welcome home to 1108 Devonshire Road! This spacious ranch-style home in desirable East Hempfield Township offers comfortable one-level living with plenty of room to spread out. Featuring 2 bedrooms and 1 updated bath on the main floor, it also has a finished basement with a full bath, kitchenette, wood fireplace, and egress window. This home offers a practical layout with inviting living spaces and timeless character. Step inside to find hardwood flooring, a bright and cheerful kitchen with appliances included, and a cozy living area highlighted by a fireplace. The finished lower level provides valuable additional living space and offers flexibility for a family room, home office, recreation area, or whatever best fits your needs- with its own entrance. Two fireplaces add warmth and charm throughout the home, while central air provides year-round comfort. Outside, enjoy a generously sized 0.29-acre fenced-in lot with room to relax, play, garden or entertain. The attached 2-car garage provides convenient parking and additional storage. Located in the Hempfield School District, this home offers a convenient Lancaster location with easy access to shopping, dining, healthcare, major roadways, and all that the Lancaster area has to offer. 1108 Devonshire Road is the house to see- reach out to schedule a showing!
Property Features
Property Type: Residential - Single Family
Basement: Yes
Basement: Full, Fully Finished, Garage Access
Cooling: Central A/C
Fireplaces: 2
Fuel Type: Electric
Garage: 2
Heating: Heat Pump - Electric BackUp, Baseboard - Electric
Home Style: Ranch/Rambler
Lot Size: 0.29 Acres
Roof Type: Shingle, Composite
Stories: 1.0
Taxes: $3,929
Year Built: 1965
Feature Descriptions
Additional Structures: Above Grade, Below Grade
Electric: 200+ Amp Service
Exterior: Brick, Masonry
Fencing: Fully, Rear
Lot Dimensions: 0.29 Acre(S)
Municipality: EAST HEMPFIELD TWP
Parking Notes: 5 Total Parking Spaces
Rooms: Living Room, Dining Room, Bedroom 2,Kitchen, Family Room, Den, Bedroom 1,Bathroom 2,Bathroom 3
Sewer: Public Sewer
SQFT Above Finished: 1119
SQFT Below Finished: 500
SQFT Total Finished: 1619
Structure Type: Detached
Total Garage/Parking Spaces: 5
Utilities: Cable TV Available, Electric Available, Sewer Available, Water Available
Water: Public
Room Sizes
Bedroom 2: 10 x 12 Level - Main
Bathroom 2: 9 x 5 Level - Main
Den: 12 x 12 Level - Main
Dining Room: 10 x 11 Level - Main
Family Room: 23 x 23 Level - Lower 2
Kitchen: 8 x 11 Level - Main
Bedroom 1: 11 x 14 Level - Main
Bathroom 3: 4 x 10 Level - Lower 2
Living Room: 12 x 20 Level - Main
Local Schools
High School: HEMPFIELD
School District: HEMPFIELD
Listed By / Shown By
Listed By
Agency Name: Life Changes Realty Group
Agency Phone: 7176212672
Shown By
Agent Name: The Jen Feinberg Team
Agent Phone: (717) 215-7112
Agency Title: Berkshire Hathaway HomeServices Homesale Realty

 First American
Estimate Your Payment
Estimated Payment
$ 1,233.62 per month $801.20 Principal & Interest $327.42 Property Tax $105.00 Homeowner's Insurance

 Corporate Office - 215 S Centerville Rd. Lancaster, PA 17603
1108 Devonshire Road | MLS# PALA2093566
This single family home located at 1108 Devonshire Road, Lancaster, PA 17601 is currently listed for sale with an asking price of $360,000. This property was built in 1965 and has 2 bedrooms and 2 full baths with 1619 sq. ft. Devonshire Road is located in the MILL MAR subdivision within the HEMPFIELD school district. Search MILL MAR real estate on www.jenfeinberg.com today.