
BEDS4
BATHS2 full 1 partial
SQUARE FEET3,607
MLS#PALA2093440
STATUSACTIVE
PROPERTY TYPEResidential - Single Family
SUBDIVISIONMAPLE GLEN
SCHOOLELIZABETHTOWN AREA
Property Description
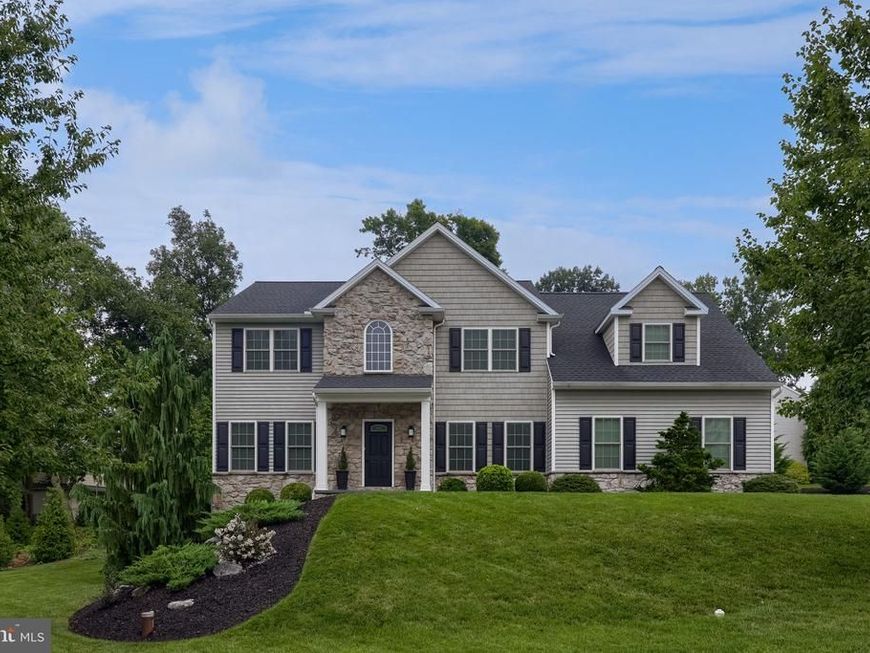
Better than new, impeccable home! No HOA! Welcome to 111 Crimson Lane, a beautiful corner lot in a quiet neighborhood - where extensive renovations, thoughtful design, and meticulous care have created a home that feels fresh, polished, and truly move-in ready. This home is a convenient 20 minute commute to Harrisburg International Airport! (& 23 minutes to Penn State Health Milton S. Hershey hospital! Major renovations transformed this home! The improvements extend well beyond the interior. The roof, siding and windows were replaced in 2023, and the owners have replaced all soffit, fascia, windows (Pella), complete with custom window treatments (2023). Many significant updates have been made to this home and its components. Upgrades & improvements include new (multi-zoned) HVAC, new water heater, new well tank, new water softener, new water filtration (2022), and new (higher) custom garage doors. The exterior has undergone extensive upgrades with underground drainage, custom deck w/ roof, brick patio and sidewalk, exterior lighting, new electrical outlets, new exterior doors, new roof & insulation, and a beautiful privacy fence & hardscape wall. Beautifully maintained outdoor spaces and landscaping further enhance the property, creating an inviting setting to enjoy both inside and out. The custom kitchen and owner's suite underwent extensive redesign and rebuilding, as well as the custom redesign of the guest bathroom and powder room. There are (capped) gas hookups available at the dryer & oven/range. They also have a beautifully reimagined kitchen with custom cabinets and a matching backsplash, and the primary suite with extensive updates with walk-in shower (door opens both ways). This is designed for both style and functionality. Throughout the property, attention to detail is evident in the finishes, condition, and overall presentation. All appliances are included (new - 2025), and new flooring was installed throughout in 2022/2023. Fireplace hookups (capped gas) remain in-tact in the family room wall and could be reconnected if desired (bump-out still in place), should you wish to redesign a new fireplace. (The basement fireplace is also capped, but easily reconnected, should the new owners desire.) The property has had a survey, and it showcases the available usable space. The lower level offers additional space and an excellent opportunity for flexible uses! **Showings will be granted for all pre-approved buyers (&/or buyers with proof of funds) - so don't miss this amazing opportunity!**
Property Features
Property Type: Residential - Single Family
Basement: Yes
Basement: Fully Finished, Full, Improved, Interior Access, Outside Entrance, Heated
Cooling: Central A/C
Fireplaces: 1
Fuel Type: Natural Gas
Garage: 2
Heating: Forced Air
Home Style: Transitional
Lot Size: 0.50 Acres
Stories: 2.0
Taxes: $6,949
Year Built: 2002
Feature Descriptions
Additional Structures: Above Grade, Below Grade
Appliances: Dishwasher, Dryer, Washer, Water Heater
Exterior: Stone
Fireplace: Gas/Propane
Interior: Breakfast Area, Ceiling Fan(s), Floor Plan - Traditional, Formal/Separate Dining Room, Kitchen - Gourmet, Primary Bath(s)
Lot Dimensions: 0.50 Acre(S)
Municipality: WEST DONEGAL TWP
Parking Notes: 6 Total Parking Spaces
Rooms: Living Room, Dining Room, Primary Bedroom, Bedroom 2,Bedroom 3,Bedroom 4,Kitchen, Family Room, Foyer, Breakfast Room, Exercise Room, Laundry, Other, Recreation Room, Utility Room, Bathroom 2,Primary Bathroom, Half Bath
Sewer: Public Sewer
SQFT Above Finished: 2721
SQFT Below Finished: 886
SQFT Total Finished: 3607
Structure Type: Detached
Total Garage/Parking Spaces: 6
Water: Well
Room Sizes
Primary Bedroom: 17 x 14 Level - Upper 1
Primary Bathroom: 10 x 14 Level - Upper 1
Bedroom 2: 12 x 15 Level - Upper 1
Bedroom 3: 13 x 13 Level - Upper 1
Bedroom 4: 12 x 12 Level - Upper 1
Laundry: 6 x 6 Level - Upper 1
Dining Room: 12 x 11 Level - Main
Living Room: 11 x 16 Level - Main
Family Room: 15 x 15 Level - Main
Kitchen: 11 x 14 Level - Main
Half Bath: 4 x 6 Level - Main
Bathroom 2: 11 x 8 Level - Upper 1
Other: 8 x 16 Level - Upper 1
Other: 5 x 8 Level - Upper 1
Foyer: 10 x 16 Level - Main
Breakfast Room: 9 x 13 Level - Main
Other: 11 x 4 Level - Main
Recreation Room: 23 x 28 Level - Lower 1
Other: 9 x 4 Level - Lower 1
Exercise Room: 15 x 12 Level - Lower 1
Utility Room: 11 x 14 Level - Lower 1
Local Schools
High School: ELIZABETHTOWN AREA
School District: ELIZABETHTOWN AREA
Listed By / Shown By
Listed By
Agency Name: RE/MAX Evolved
Agency Phone: 7175092880
Shown By
Agent Name: The Jen Feinberg Team
Agent Phone: (717) 215-7112
Agency Title: Berkshire Hathaway HomeServices Homesale Realty

 First American
Estimate Your Payment
Estimated Payment
$ 2,404.08 per month $1,613.54 Principal & Interest $579.08 Property Tax $211.46 Homeowner's Insurance

 Corporate Office - 215 S Centerville Rd. Lancaster, PA 17603
111 Crimson Lane | MLS# PALA2093440
This single family home located at 111 Crimson Lane, Elizabethtown, PA 17022 is currently listed for sale with an asking price of $725,000. This property was built in 2002 and has 4 bedrooms and 2 full and 1 partial baths with 3607 sq. ft. Crimson Lane is located in the MAPLE GLEN subdivision within the ELIZABETHTOWN AREA school district. Search MAPLE GLEN real estate on www.jenfeinberg.com today.