
BEDS3
BATHS2 full 1 partial
SQUARE FEET2,744
MLS#PACB2057822
STATUSPENDING
PROPERTY TYPEResidential - Single Family
SUBDIVISIONNOTTINGHAM
SCHOOLCARLISLE AREA
Property Description
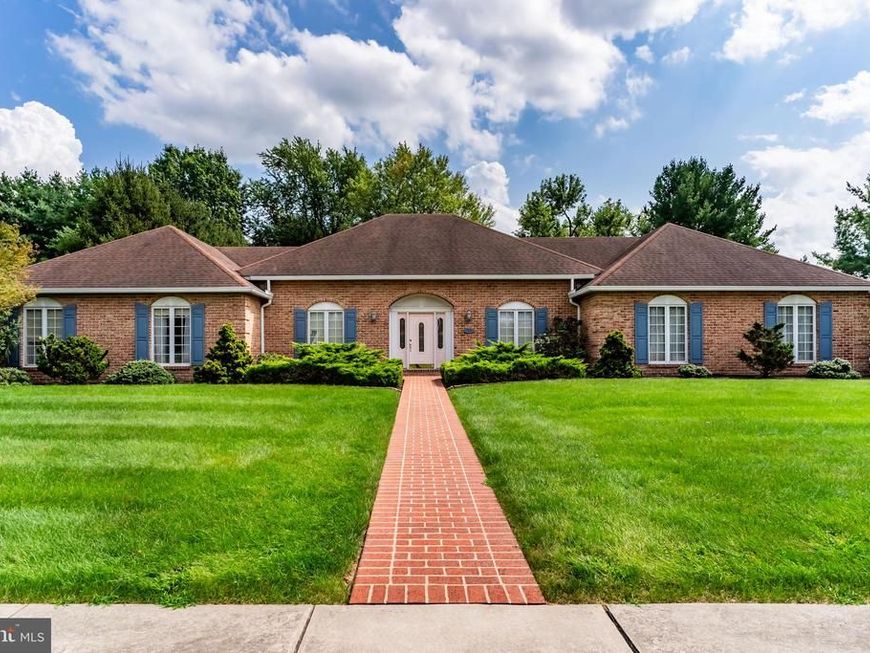
Welcome to 1120 Sherwood Drive, a beautifully appointed 3-bedroom home in the Nottingham neighborhood of Carlisle, offering a unique combination of character, comfort, and thoughtful features throughout. A dedicated study/den provides additional flexibility and could easily serve as a 4th bedroom, home office, or private retreat. The spacious interior features high ceilings, beautiful crown molding, and skylights that fill the living spaces with natural light. Just off the double-entry foyer, the formal dining room provides an elegant setting for entertaining, while the adjoining kitchen offers a functional layout with a large island featuring a built-in cooktop and oven below, complemented by a large stainless-steel refrigerator. The primary suite provides a private retreat with its own en-suite bathroom, complete with a skylight, standing shower, and spa tub. Two additional bedrooms and another 2½ baths provide plenty of space and convenience for family and guests. Outside, an entirely brick exterior offers timeless appeal, while the large rear patio—directly accessible from the dining area—creates an inviting space for outdoor dining, entertaining, or relaxing. Additional features include a Pye-Barker home security system, Generac propane whole-home generator for added peace of mind during power outages, an intercom system throughout the home, and a spacious 2-car garage with additional storage and direct access to the basement. With its distinctive architectural details, versatile living spaces, and impressive list of amenities, 1120 Sherwood Drive presents a rare opportunity to own a well-appointed home in one of Carlisle's established neighborhoods.
Property Features
Property Type: Residential - Single Family
Basement: Yes
Basement: Unfinished, Garage Access
Cooling: Central A/C
Fuel Type: Electric
Garage: 2
Heating: 90% Forced Air, Baseboard - Electric
Home Style: Ranch/Rambler
Lot Size: 0.48 Acres
Roof Type: Asphalt
Stories: 1.0
Taxes: $8,193
Year Built: 1988
Feature Descriptions
Accessibility: Chairlift
Additional Structures: Above Grade, Below Grade
Appliances: Built-In Microwave, Built-In Range, Cooktop, Dishwasher, Extra Refrigerator/Freezer, Intercom, Oven/Range - Electric, Stainless Steel Appliances, Water Heater, Water Conditioner - Owned
Exterior: Brick
Flooring: Ceramic Tile, Carpet, Tile/Brick
Interior: Attic, Bathroom - Walk-In Shower, Built-Ins, Carpet, Combination Kitchen/Dining, Crown Moldings, Family Room Off Kitchen, Formal/Separate Dining Room, Intercom, Kitchen - Island, Recessed Lighting, Skylight(s), Store/Office, Walk-in Closet(s), Water Treat System
Lot: Backs to Trees, Corner
Lot Dimensions: 0.48 Acre(S)
Municipality: CARLISLE BORO
Parking Features: Concrete Driveway
Parking Notes: 4 Total Parking Spaces
Rooms: Living Room, Dining Room, Primary Bedroom, Bedroom 2,Kitchen, Den, Bedroom 1,Laundry, Bathroom 2,Bathroom 3,Primary Bathroom
Sewer: Public Sewer
SQFT Above Finished: 2744
SQFT Total Finished: 2744
Structure Type: Detached
Total Garage/Parking Spaces: 4
Utilities: Cable TV Available, Phone Available, Propane, Sewer Available, Water Available
Water: Public
Windows: Skylights, Sliding
Room Sizes
Primary Bedroom: 15 x 18 Level - Main
Laundry: 9 x 15 Level - Main
Primary Bathroom: 9 x 15 Level - Main
Bathroom 2: 11 x 8 Level - Main
Bedroom 1: 14 x 13 Level - Main
Bedroom 2: 12 x 13 Level - Main
Den: 12 x 10 Level - Main
Living Room: 23 x 24 Level - Main
Kitchen: 9 x 15 Level - Main
Dining Room: 14 x 13 Level - Main
Bathroom 3: 7 x 3 Level - Main
Local Schools
High School: CARLISLE AREA
School District: CARLISLE AREA
Listed By / Shown By
Listed By
Agency Name: Sterling Property Management, Inc..
Agency Phone: 7172585800
Shown By
Agent Name: The Jen Feinberg Team
Agent Phone: (717) 215-7112
Agency Title: Berkshire Hathaway HomeServices Homesale Realty

 First American
Estimate Your Payment
Estimated Payment
$ 2,066.98 per month $1,223.84 Principal & Interest $682.75 Property Tax $160.39 Homeowner's Insurance

 Corporate Office - 215 S Centerville Rd. Lancaster, PA 17603
1120 Sherwood Drive | MLS# PACB2057822
This single family home located at 1120 Sherwood Drive, Carlisle, PA 17013 is currently listed for sale with an asking price of $549,900. This property was built in 1988 and has 3 bedrooms and 2 full and 1 partial baths with 2744 sq. ft. Sherwood Drive is located in the NOTTINGHAM subdivision within the CARLISLE AREA school district. Search NOTTINGHAM real estate on www.jenfeinberg.com today.