
BEDS3
BATHS2 full
SQUARE FEET1,340
MLS#MDBA2229422
STATUSACTIVE
PROPERTY TYPEResidential - Townhouse
SUBDIVISIONUPTON
SCHOOLBALTIMORE CITY PUBLIC SCHOOLS
Property Description
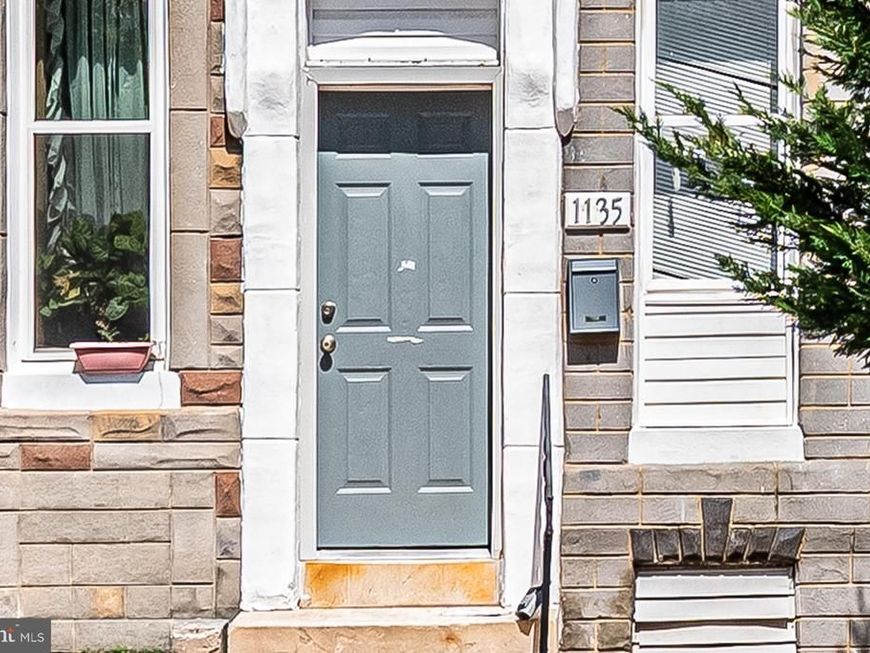
1135 Myrtle Ave is a 3-story Baltimore townhouse with wood flooring running through the main living areas and bedrooms. The kitchen centers on an island that adds counter space and casual seating, paired with stainless steel appliances for everyday cooking. An open main living area provides room to arrange seating and dining. Upstairs, the bedrooms hold natural light from multiple windows, served by two full bathrooms with tiled shower surrounds for daily routines. A finished lower level adds flexible space that works as a recreation or hobby area. Outside, a wood deck steps down to a fully fenced backyard for outdoor use. Clean interior finishes throughout complete this well-kept residence with practical space on every floor.
Property Features
Property Type: Residential - Townhouse
Basement: Yes
Basement: Unfinished
Cooling: Ceiling Fan(s)
Fuel Type: Natural Gas
Heating: Central
Lot Size: 0.04 Acres
Roof Type: Asphalt
Stories: 3.0
Taxes: $590
Year Built: 1920
Feature Descriptions
Additional Structures: Above Grade, Below Grade
Appliances: Built-In Microwave, Built-In Range, Dishwasher, Disposal, Dryer, Exhaust Fan, Icemaker, Microwave, Oven/Range - Electric, Stove, Washer, Water Heater
Exterior: Brick
Flooring: Ceramic Tile, Vinyl
Interior: Carpet, Ceiling Fan(s), Combination Dining/Living, Combination Kitchen/Dining, Combination Kitchen/Living, Curved Staircase, Floor Plan - Open, Kitchen - Eat-In, Kitchen - Island, Kitchen - Table Space, Other, Pantry, Walk-in Closet(s), Window Treatments, Wood Floors
Lot Dimensions: 0.04 Acre(S)
Municipality: Baltimore City
Pet Restrictions: No Pet Restrictions
Sewer: Public Sewer
SQFT Above Finished: 1340
SQFT Total Finished: 1340
Structure Type: Interior Row/Townhouse
Water: Public
Local Schools
High School: RENAISSANCE ACADEMY
Middle School: BOOKER T. WASHINGTON
Elementary School: NEW SONG ACADEMY
School District: BALTIMORE CITY PUBLIC SCHOOLS
Listed By / Shown By
Listed By
Agency Name: Open Door Brokerage, LLC
Agency Phone: 4804625392
Shown By
Agent Name: The Jen Feinberg Team
Agent Phone: (717) 215-7112
Agency Title: Berkshire Hathaway HomeServices Homesale Realty

 First American
Estimate Your Payment
Estimated Payment
$ 517.37 per month $413.96 Principal & Interest $49.17 Property Tax $54.25 Homeowner's Insurance

 Corporate Office - 215 S Centerville Rd. Lancaster, PA 17603
1135 Myrtle Avenue | MLS# MDBA2229422
This townhouse located at 1135 Myrtle Avenue , Baltimore, MD 21201 is currently listed for sale with an asking price of $186,000. This property was built in 1920 and has 3 bedrooms and 2 full baths with 1340 sq. ft. Myrtle Avenue is located in the UPTON subdivision within the BALTIMORE CITY PUBLIC SCHOOLS school district. Search UPTON real estate on www.jenfeinberg.com today.