
BEDS3
BATHS2 full
SQUARE FEET1,140
MLS#MDAA2151528
STATUSACTIVE
PROPERTY TYPEResidential - Mobile Home
SUBDIVISIONBOONES MOBILE ESTATES
SCHOOLANNE ARUNDEL COUNTY PUBLIC SCHOOLS
Property Description
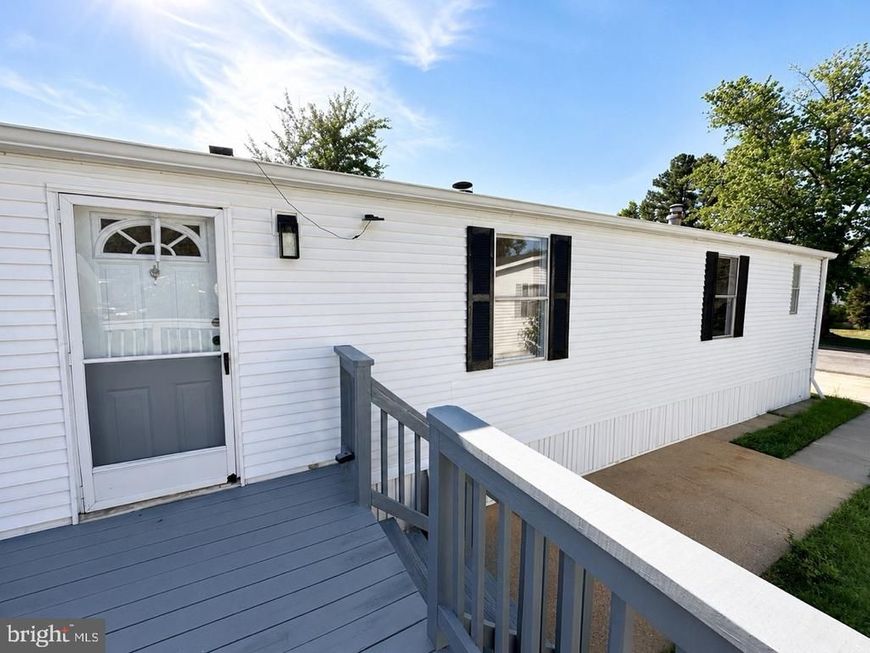
Welcome to this beautifully refreshed 3-bedroom, 2-bath home that’s completely move-in ready. Filled with natural light and thoughtfully updated throughout, this home features fresh paint, updated flooring, modern fixtures, and a bright open layout that feels warm and inviting. The spacious kitchen offers abundant cabinetry and workspace while opening to the main living area, creating the perfect setting for everyday living. The private primary suite includes its own full bath, with two additional bedrooms providing flexibility for guests, family, or a dedicated home office. Every room has been designed to maximize comfort and functionality. Conveniently located in Boone’s Estates, close to shopping, restaurants, parks, and major commuter routes. Don’t miss this exceptional opportunity to own a beautifully updated home at an outstanding value.
Property Features
Property Type: Residential - Mobile Home
Cooling: Central A/C, Ceiling Fan(s)
Fireplaces: 1
Fuel Type: Propane - Owned
Heating: Central
Home Style: Ranch/Rambler
Lot Size: 0.00 Acre(S)
Stories: 1.0
Taxes: $0
Year Built: 2001
Feature Descriptions
Accessibility: Doors - Lever Handle(s)
Additional Structures: Above Grade
Exterior: Vinyl Siding
Fireplace: Wood
Flooring: Vinyl, Carpet
Interior: Bathroom - Soaking Tub, Bathroom - Stall Shower, Bathroom - Tub Shower, Bathroom - Walk-In Shower, Carpet, Cedar Closet(s), Ceiling Fan(s), Entry Level Bedroom, Flat, Pantry, Primary Bath(s), Recessed Lighting, Walk-in Closet(s)
Lot Dimensions: 0.00 Acre(S)
Parking Notes: 2 Total Parking Spaces
Sewer: Community Septic Tank
SQFT Above Finished: 1140
SQFT Total Finished: 1140
Structure Type: Manufactured
Total Garage/Parking Spaces: 2
Water: Community
Local Schools
High School: SOUTHERN
Middle School: SOUTHERN
Elementary School: TRACEY'S
School District: ANNE ARUNDEL COUNTY PUBLIC SCHOOLS
Listed By / Shown By
Listed By
Agency Name: Samson Properties
Agency Phone: 2406308689
Shown By
Agent Name: The Jen Feinberg Team
Agent Phone: (717) 215-7112
Agency Title: Berkshire Hathaway HomeServices Homesale Realty

 First American
Estimate Your Payment
Estimated Payment
$ 224.03 per month $198.08 Principal & Interest $0.00 Property Tax (data not provided by mls) $25.96 Homeowner's Insurance

 Corporate Office - 215 S Centerville Rd. Lancaster, PA 17603
114 Berts Drive | MLS# MDAA2151528
This single family home located at 114 Berts Drive, Lothian, MD 20711 is currently listed for sale with an asking price of $89,000. This property was built in 2001 and has 3 bedrooms and 2 full baths with 1140 sq. ft. Berts Drive is located in the BOONES MOBILE ESTATES subdivision within the ANNE ARUNDEL COUNTY PUBLIC SCHOOLS school district. Search BOONES MOBILE ESTATES real estate on www.jenfeinberg.com today.