
BEDS3
BATHS1 full 1 partial
SQUARE FEET1,470
MLS#PACB2058020
STATUSACTIVE
PROPERTY TYPERental - Single Family
SCHOOLEAST PENNSBORO AREA
Property Description
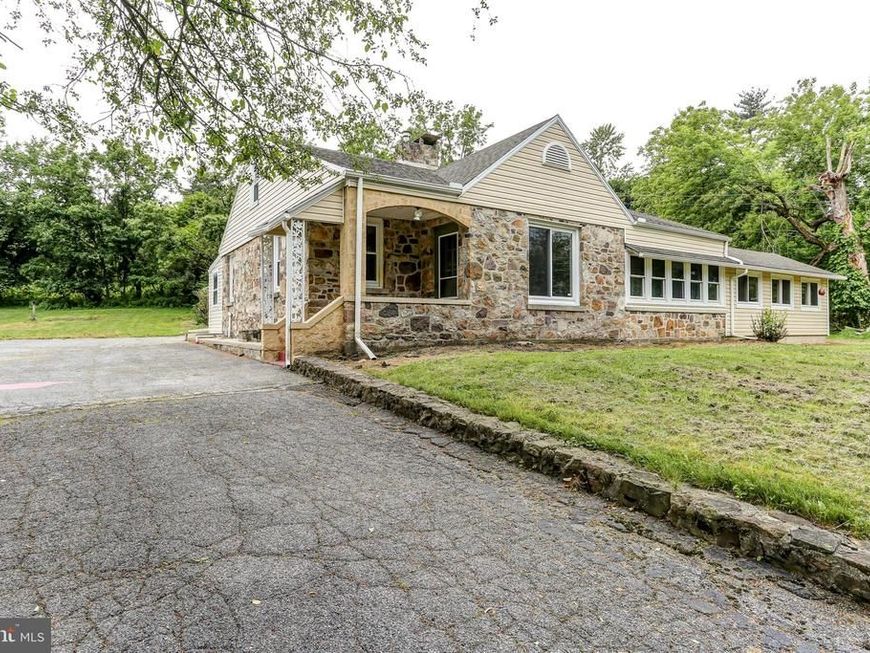
Great rental property overlooking the Conodoguinet Creek! This spacious, 3-bedroom, 1.5 bath ranch home includes a family room with wood fireplace open to Dining Room with built-in hutch cabinet - both with original hardwood floors and exposed wooden beams; venture to living room with tons of natural light; kitchen offers plenty of space for preparing meals; primary bedroom includes cedar lined closet and access to patio with great views of the back yard; utility room off of kitchen for extra storage needs and a large partially finished basement with laundry and half bath. Tons of possibilities with property, creek-views and location! No pets and no smoking.
Property Features
Property Type: Rental - Single Family
Basement: Yes
Basement: Partially Finished, Sump Pump
Cooling: Ceiling Fan(s), Central A/C
Fuel Type: Oil
Garage: 1
Heating: Baseboard - Hot Water
Home Style: Ranch/Rambler
Lot Size: 1.71 Acres
Roof Type: Shingle
Stories: 1.0
Year Built: 1941
Feature Descriptions
Accessibility: 2+ Access Exits
Additional Structures: Above Grade, Below Grade
Appliances: Dryer, Extra Refrigerator/Freezer, Microwave, Oven/Range - Electric, Refrigerator, Washer, Water Heater
Electric: 200+ Amp Service
Exterior: Aluminum Siding, Frame, Stone
Exterior: Sidewalks
Interior: Built-Ins, Ceiling Fan(s), Entry Level Bedroom, Exposed Beams, Family Room Off Kitchen, Floor Plan - Open, Formal/Separate Dining Room, Kitchen - Island, Wainscotting, Water Treat System, Wood Floors
Lot: Front Yard, Rear Yard, Stream/Creek
Lot Dimensions: 1.71 Acre(S)
Municipality: EAST PENNSBORO TWP
Parking Features: Detached Garage, Driveway, Paved Driveway
Rent Includes: Sewer, Trash Removal
Rooms: Living Room, Dining Room, Bedroom 2,Bedroom 3,Kitchen, Family Room, Bedroom 1,Laundry, Bonus Room, Full Bath, Half Bath
Sewer: Public Sewer
Special View Info: Creek/Stream
SQFT Above Finished: 1470
SQFT Total Finished: 1470
Structure Type: Detached
Total Garage/Parking Spaces: 1
Water: Public
Local Schools
High School: EAST PENNSBORO AREA SHS
School District: EAST PENNSBORO AREA
Listed By / Shown By
Listed By
Agency Name: ADP Realty & Property Management LLC
Agency Phone: 7173707001
Shown By
Agent Name: The Jen Feinberg Team
Agent Phone: (717) 215-7112
Agency Title: Berkshire Hathaway HomeServices Homesale Realty

 First American

 Corporate Office - 215 S Centerville Rd. Lancaster, PA 17603
1140 Oyster Mill Road | MLS# PACB2058020
This property located at 1140 Oyster Mill Road, Camp Hill, PA 17011 is currently listed for rent with an asking price of $1,995 / Monthly. Oyster Mill Road is located within the EAST PENNSBORO AREA school district. Search Camp Hill real estate on www.jenfeinberg.com today.