
BEDS3
BATHS2 full 1 partial
SQUARE FEET2,928
MLS#MDBC2171528
STATUSACTIVE
PROPERTY TYPEResidential - Single Family
SUBDIVISIONMONKTON
SCHOOLBALTIMORE COUNTY PUBLIC SCHOOLS
Property Description
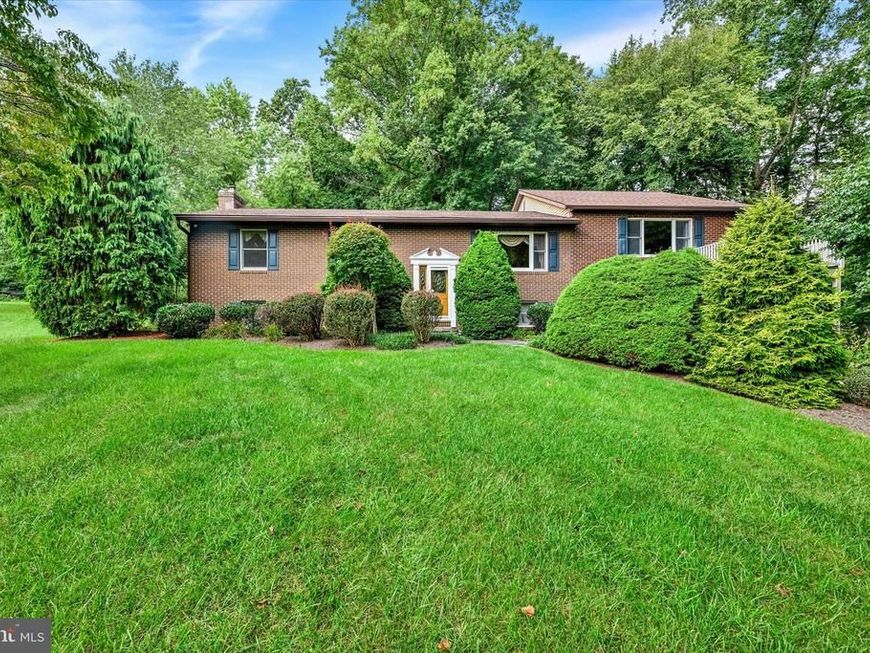
This nicely maintained home is situated on a picture pretty 1.49 acre, located on a private lane. Updated kitchen offers an abundance of cabinetry and counter-tops. The sunroom is located off the kitchen with easy access to the rear yard. An addition to the home in 2001 added a step up to a large family room with a pellet stove and sliders leading to the large side deck. This expansion also included a dining room, laundry room w/built in ironing board and a spacious hobby room or additional storage. There is a Sun Tunnel in the hall bath which provides natural lighting to fill the room. The lower level has a spacious family room with a pellet stove and a half bath. There is a large multipurpose room in the lower level with lots of cabinets and counter -tops…use your imagination - maybe a work-shop or a future in-law suite, you decide? There are three garages, the third bay has an 11 ft ceiling for any type of heavy duty work or large equipment. The home has a central vac, a surround sound system that is built into the wall in the first floor familyroom, lots of natural lighting throughout, and many more amenities. In 2009 the sellers installed a Geothermal system for heating and air conditioning. Information for the website on the residential geothermal can be found on the Inclusion/exclusion addendum. Immaculate and treasured by long time owners, this home is in “move right in condition”…Visit today and discover the many ways this home will delight you!
Property Features
Property Type: Residential - Single Family
Basement: Yes
Basement: Daylight, Full, Full, Garage Access, Heated, Improved, Interior Access, Outside Entrance, Sump Pump, Walkout Level, Windows, Workshop, Fully Finished
Cooling: Central A/C, Ceiling Fan(s), Geothermal
Fuel Type: Geo-thermal
Garage: 3
Heating: Forced Air, Pellet Stove
Home Style: Split Level
Lot Size: 1.49 Acres
Stories: 2.5
Taxes: $6,910
Year Built: 1985
Feature Descriptions
Additional Structures: Above Grade, Below Grade
Appliances: Built-In Microwave, Central Vacuum, Dishwasher, Dryer, Exhaust Fan, Freezer, Oven/Range - Electric, Refrigerator, Washer, Water Heater, Stove
Exterior: Vinyl Siding, Brick
Exterior: Exterior Lighting
Flooring: Carpet, Ceramic Tile, Luxury Vinyl Plank, Wood
Interior: Bathroom - Stall Shower, Breakfast Area, Carpet, Ceiling Fan(s), Central Vacuum, Dining Area, Family Room Off Kitchen, Floor Plan - Traditional, Formal/Separate Dining Room, Kitchen - Eat-In, Kitchen - Table Space, Primary Bath(s), Pantry, Recessed Lighting, Stove - Pellet, Wood Floors
Lot: Backs to Trees, Front Yard, Landscaping, Rear Yard, SideYard(s), Trees/Wooded
Lot Dimensions: 1.49 Acre(S)
Parking Features: Asphalt Driveway
Parking Notes: 7 Total Parking Spaces
Rooms: Living Room, Dining Room, Primary Bedroom, Bedroom 2,Bedroom 3,Kitchen, Family Room, Laundry, Bonus Room, Hobby Room, Screened Porch
Sewer: On Site Septic
Special View Info: Garden/Lawn, Trees/Woods
SQFT Above Finished: 2178
SQFT Below Finished: 750
SQFT Total Finished: 2928
Structure Type: Detached
Total Garage/Parking Spaces: 7
Utilities: Cable TV Available
Water: Well
Windows: Screens, Bay/Bow
Wooded: Yes
Room Sizes
Living Room: 15 x 14 Level - Main
Dining Room: 13 x 11 Level - Main
Kitchen: 20 x 12 Level - Main
Family Room: 21 x 15 Level - Main
Primary Bedroom: 13 x 12 Level - Main
Bedroom 2: 13 x 10 Level - Main
Bedroom 3: 11 x 10 Level - Main
Laundry: 8 x 7 Level - Main
Screened Porch: 12 x 11 Level - Main
Family Room: 28 x 24 Level - Lower 1
Bonus Room: 24 x 19 Level - Lower 1
Hobby Room: 21 x 11 Level - Main
Local Schools
High School: HEREFORD
Middle School: HEREFORD
Elementary School: SPARKS
School District: BALTIMORE COUNTY PUBLIC SCHOOLS
Listed By / Shown By
Listed By
Agency Name: Long & Foster Real Estate, Inc.
Agency Phone: 4104530500
Shown By
Agent Name: The Jen Feinberg Team
Agent Phone: (717) 215-7112
Agency Title: Berkshire Hathaway HomeServices Homesale Realty

 First American
Estimate Your Payment
Estimated Payment
$ 2,236.96 per month $1,468.65 Principal & Interest $575.83 Property Tax $192.47 Homeowner's Insurance

 Corporate Office - 215 S Centerville Rd. Lancaster, PA 17603
1152 Monkton Road | MLS# MDBC2171528
This single family home located at 1152 Monkton Road, Monkton, MD 21111 is currently listed for sale with an asking price of $659,900. This property was built in 1985 and has 3 bedrooms and 2 full and 1 partial baths with 2928 sq. ft. Monkton Road is located in the MONKTON subdivision within the BALTIMORE COUNTY PUBLIC SCHOOLS school district. Search MONKTON real estate on www.jenfeinberg.com today.