
BEDS2
BATHS2 full
SQUARE FEET1,418
MLS#MDMC2253408
STATUSACTIVE
PROPERTY TYPERental - Single Family
SUBDIVISIONGALLERY AT WHITE FLINT
SCHOOLMONTGOMERY COUNTY PUBLIC SCHOOLS
Property Description
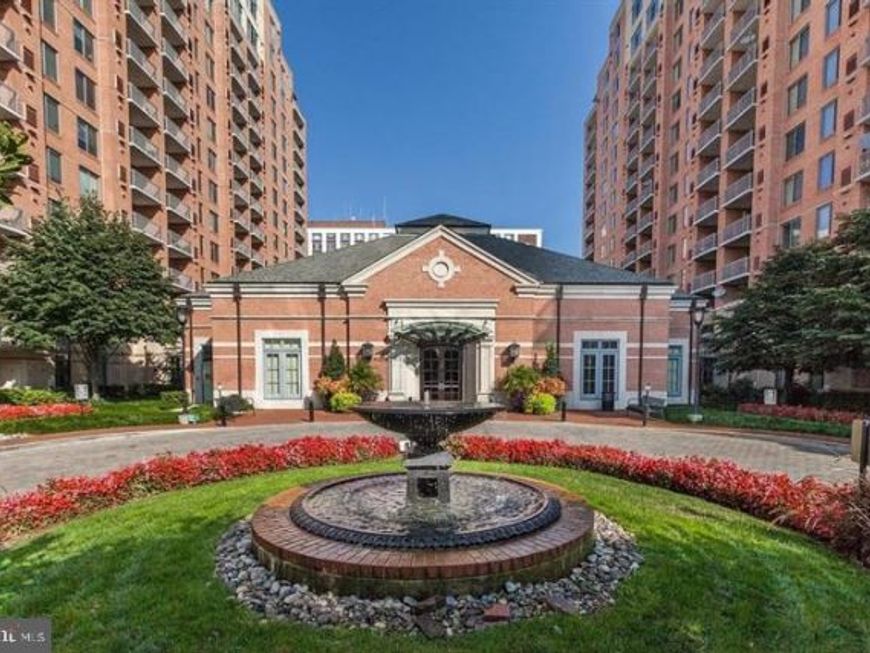
2 bedroom, 2 bath in The Gallery! Spacious, Plenty of pleasant sun light in the unit. Unit features upgraded kitchen and appliances, marble fireplace, large sliding glass door walk out to balcony, washer/dryer in unit, etc., 1 garage parking (optional 2nd parking for extra fee), 1 storage on P1. Great location, Luxury amenities swimming pool, gym, billiards, business center, lounge, party room, 24-hr concierge security front desk. Steps to White Flint Metro, Mid-Pike Plaza,
Property Features
Property Type: Rental - Single Family
Cooling: Central A/C
Fireplaces: 1
Fuel Type: Natural Gas
Garage: 1
Heating: Forced Air
Home Style: Unit/Flat, Other
Lot Size: 0.00 Acre(S)
Stories: 1.0
Year Built: 2001
Feature Descriptions
Accessibility: Elevator
Additional Structures: Above Grade, Below Grade
Appliances: Built-In Microwave, Dishwasher, Disposal, Exhaust Fan, Oven/Range - Gas, Refrigerator, Washer/Dryer Stacked, Water Heater
Community Amenities: Club House, Common Grounds, Community Center, Elevator, Exercise Room, Extra Storage, Fitness Center, Party Room, Pool - Outdoor, Reserved/Assigned Parking, Security
Condo/Coop Fee: $679.63/Monthly
Exterior: Concrete
Fireplace: Fireplace - Glass Doors
Interior: Combination Dining/Living, Dining Area, Elevator, Entry Level Bedroom, Flat, Floor Plan - Open, Kitchen - Galley, Bathroom - Soaking Tub, Bathroom - Stall Shower, Walk-in Closet(s), Window Treatments, Wood Floors
Lot Dimensions: 0.00 Acre(S)
Rent Includes: Additional Storage Space, Common Area Maintenance, Community Center, Parking, Party Room, Recreation Facility, Trash Removal
Sewer: Public Sewer
SQFT Above Finished: 1418
SQFT Total Finished: 1418
Structure Type: Other
Total Garage/Parking Spaces: 1
Water: Public
Local Schools
High School: WALTER JOHNSON
Middle School: TILDEN
Elementary School: LUXMANOR
School District: MONTGOMERY COUNTY PUBLIC SCHOOLS
Listed By / Shown By
Listed By
Agency Name: Profound Realty, Inc.
Agency Phone: 2406830985
Shown By
Agent Name: The Jen Feinberg Team
Agent Phone: (717) 215-7112
Agency Title: Berkshire Hathaway HomeServices Homesale Realty

 First American

 Corporate Office - 215 S Centerville Rd. Lancaster, PA 17603
11710 Old Georgetown Road , Unit 802 | MLS# MDMC2253408
This property located at 11710 Old Georgetown Road , Unit 802, Rockville, MD 20852 is currently listed for rent with an asking price of $3,300 / Monthly. Old Georgetown Road , Unit 802 is located within the MONTGOMERY COUNTY PUBLIC SCHOOLS school district. Search Rockville real estate on www.jenfeinberg.com today.