
BEDS3
BATHS1 full 1 partial
SQUARE FEET1,836
MLS#PADA2064978
STATUSACTIVE
PROPERTY TYPEResidential - Single Family
SCHOOLCENTRAL DAUPHIN
Property Description
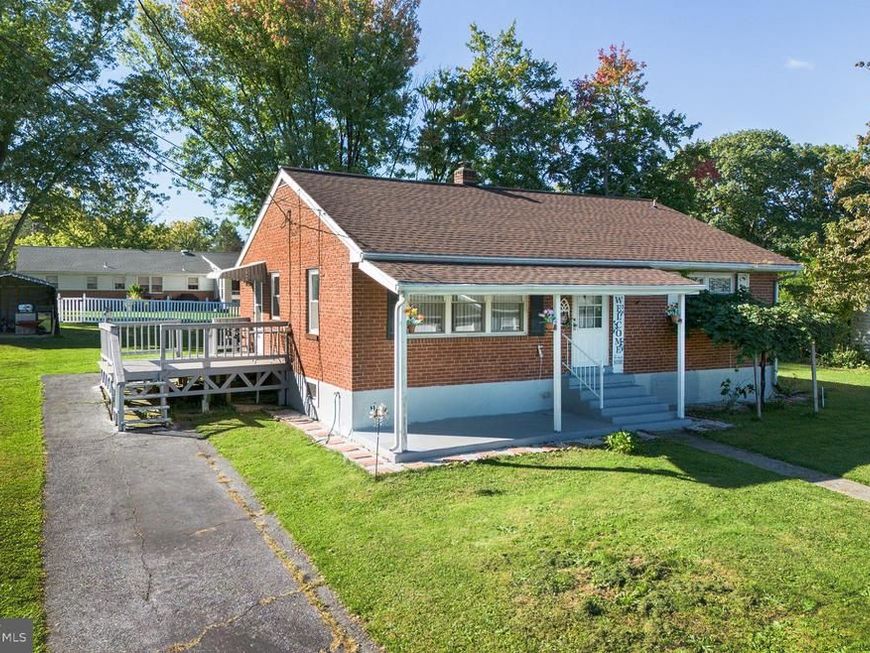
Welcome to 118 Wayne Drive! This inviting brick ranch offers a covered front porch, comfortable living spaces, and multiple places to enjoy the outdoors. The living room features a broad front window and an arched opening to the kitchen, where white cabinetry, a tile backsplash, and stainless-finish appliances create a bright, coordinated look. Three main-level bedrooms offer flexibility, with the owners currently using one as a dining room. The lower level provides additional space with a carpeted recreation area, brick accents, a freestanding stove, and a separate finished bonus room. A laundry area, utility sink, and unfinished storage space add everyday practicality. Outside, enjoy the side deck, rear patio, and lawn framed by mature trees, with a paved driveway completing the property.
Property Features
Property Type: Residential - Single Family
Basement: Yes
Basement: Partially Finished
Cooling: Central A/C
Fireplaces: 1
Fuel Type: Electric
Heating: Forced Air
Home Style: Ranch/Rambler
Lot Size: 0.24 Acres
Stories: 1.0
Taxes: $2,841
Year Built: 1955
Feature Descriptions
Additional Structures: Above Grade, Below Grade
Appliances: Dishwasher, Oven/Range - Electric, Microwave
Electric: 100 Amp Service
Exterior: Brick
Flooring: Carpet, Vinyl, Wood
Lot Dimensions: 0.24 Acre(S)
Municipality: LOWER PAXTON TWP
Parking Features: Asphalt Driveway
Sewer: Public Sewer
SQFT Above Finished: 1036
SQFT Below Finished: 800
SQFT Total Finished: 1836
Structure Type: Detached
Utilities: Cable TV
Water: Public
Windows: Double Pane, Vinyl Clad
Local Schools
High School: CENTRAL DAUPHIN
Middle School: LINGLESTOWN
Elementary School: MOUNTAIN VIEW
School District: CENTRAL DAUPHIN
Listed By / Shown By
Listed By
Agency Name: RE/MAX Delta Group, Inc.
Agency Phone: 7176528200
Shown By
Agent Name: The Jen Feinberg Team
Agent Phone: (717) 215-7112
Agency Title: Berkshire Hathaway HomeServices Homesale Realty

 First American
Estimate Your Payment
Estimated Payment
$ 1,029.68 per month $701.05 Principal & Interest $236.75 Property Tax $91.88 Homeowner's Insurance

 Corporate Office - 215 S Centerville Rd. Lancaster, PA 17603
118 Wayne Drive | MLS# PADA2064978
This single family home located at 118 Wayne Drive, Harrisburg, PA 17112 is currently listed for sale with an asking price of $315,000. This property was built in 1955 and has 3 bedrooms and 1 full and 1 partial baths with 1836 sq. ft. Wayne Drive is located within the CENTRAL DAUPHIN school district. Search Harrisburg real estate on www.jenfeinberg.com today.