
BEDS3
BATHS2 full
SQUARE FEET910
MLS#PALN2027498
STATUSACTIVE
PROPERTY TYPEResidential - Mobile Home
SUBDIVISIONPALM CITY PARK
SCHOOLANNVILLE-CLEONA
Property Description
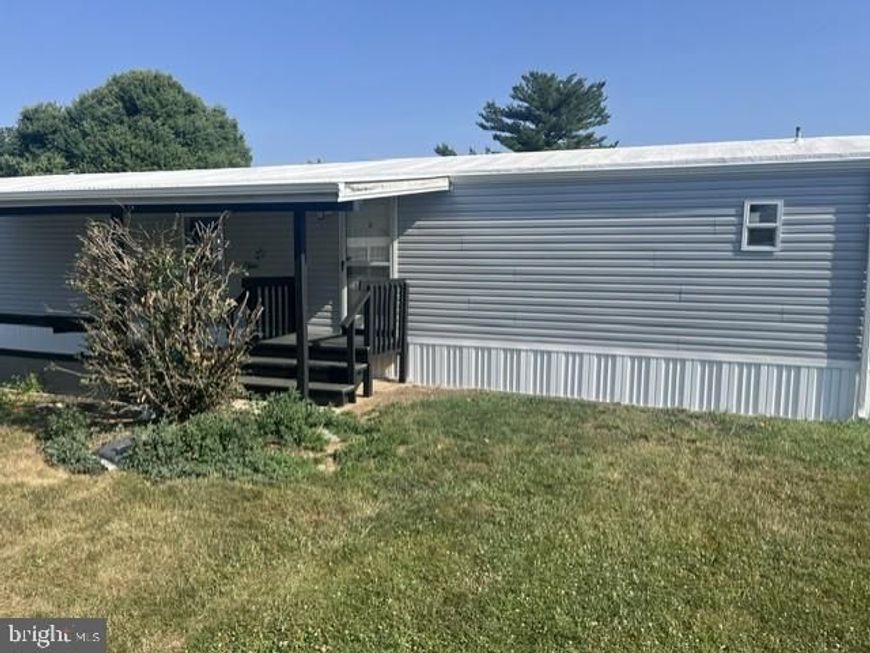
Located in Palm City Park, this beautifully renovated 3-bedroom, 2-bathroom manufactured home offers a perfect blend of comfort and modern living. This home features all new vinyl siding, skirting, windows, all new luxury vinyl plank flooring throughout, and remodeled kitchen and bathrooms. The kitchen features new cabinets, granite counter tops, and all new appliances including a dishwasher, microwave, electric stove, and refrigerator. The electric hot water heater is also brand new. The bathrooms are thoughtfully designed, showcasing both a tub shower and a stall shower in the main bathroom for your convenience. Enjoy the ease of main-floor laundry with a washer and dryer included, ensuring that chores are a breeze. The lot rent is currently $450 a month which includes trash. Water and sewer are billed separately by the park and run $75 a month total. That is based on water usage of 2000 gallons or less. Subject to park approval. The application fee is $60 per person and a $2000 security deposit is required after settlement when signing the lease.
Property Features
Property Type: Residential - Mobile Home
Cooling: Central A/C
Fuel Type: Oil
Heating: Forced Air
Home Style: Modular/Pre-Fabricated
Lot Size: 0.00 Acre(S)
Roof Type: Metal
Stories: 1.0
Taxes: $355
Year Built: 1986
Feature Descriptions
Accessibility: 2+ Access Exits
Additional Structures: Above Grade, Below Grade
Appliances: Built-In Microwave, Dishwasher, Dryer - Electric, Oven/Range - Electric, Refrigerator, Washer, Water Heater
Electric: 110 Volts, 220 Volts, 200+ Amp Service
Exterior: Vinyl Siding
Flooring: Luxury Vinyl Plank
Interior: Bathroom - Tub Shower, Bathroom - Stall Shower
Lot Dimensions: 0.00 Acre(S)
Municipality: SOUTH ANNVILLE TWP
Number of Rooms: 7
Parking Features: Asphalt Driveway
Parking Notes: 2 Total Parking Spaces
Pet Restrictions: No Pet Restrictions
Rooms: Living Room, Primary Bedroom, Bedroom 2,Bedroom 3,Kitchen, Bathroom 2,Primary Bathroom
Sewer: Public Sewer
SQFT Above Finished: 910
SQFT Total Finished: 910
Structure Type: Manufactured
Total Garage/Parking Spaces: 2
Utilities: Cable TV Available, Electric Available, Phone Available, Sewer Available, Water Available
Water: Community
Windows: Insulated, Replacement
Room Sizes
Kitchen: 13 x 6 Level - Main
Living Room: 22 x 13 Level - Main
Primary Bedroom: 13 x 10 Level - Main
Bedroom 2: 10 x 7 Level - Main
Bedroom 3: 10 x 8 Level - Main
Primary Bathroom: 8 x 5 Level - Main
Bathroom 2: 8 x 5 Level - Main
Local Schools
High School: ANNVILLE CLEONA
Middle School: ANNVILLE CLEONA
School District: ANNVILLE-CLEONA
Listed By / Shown By
Listed By
Agency Name: Gacono Real Estate LLC
Agency Phone: 7178675511
Shown By
Agent Name: The Jen Feinberg Team
Agent Phone: (717) 215-7112
Agency Title: Berkshire Hathaway HomeServices Homesale Realty

 First American
Estimate Your Payment
Estimated Payment
$ 281.05 per month $222.33 Principal & Interest $29.58 Property Tax $29.14 Homeowner's Insurance

 Corporate Office - 215 S Centerville Rd. Lancaster, PA 17603
120 Palm City Park | MLS# PALN2027498
This single family home located at 120 Palm City Park , Annville, PA 17003 is currently listed for sale with an asking price of $99,900. This property was built in 1986 and has 3 bedrooms and 2 full baths with 910 sq. ft. Palm City Park is located in the PALM CITY PARK subdivision within the ANNVILLE-CLEONA school district. Search PALM CITY PARK real estate on www.jenfeinberg.com today.