
BEDS2
BATHS2 full 1 partial
SQUARE FEET1,952
MLS#PACB2057766
STATUSACTIVE
PROPERTY TYPEResidential - Townhouse
SUBDIVISIONWALNUT COURT
SCHOOLCARLISLE AREA
Property Description
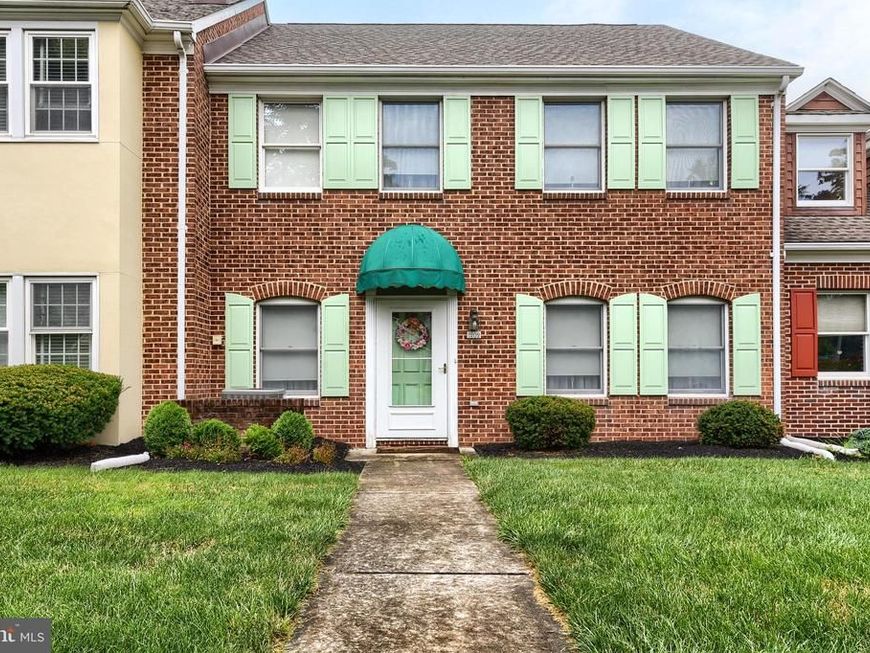
Located in Walnut Court development near Georgetown Circle, this 1900+ sq ft 2 story town home contains a kitchen with newer appliances, a small family room with gas fireplace. A half bath, formal dining room and living room and entry way foyer complete the first floor. Ascending the wide staircase to the second level you will find a 4by 7 hall laundry and two bedroom suites, a primary to the front of the home and a second bedroom with private bath to the rear. All areas had recently replace flooring. Natural gas and central air conditioning maintain the interior comfort of the home. From the rear family room you access a small porch to a private courtyard that leads to a large detached 2 car garage to the rear of the property. The association maintains the lawn beds sidewalks to the rear and front of the property for a reasonable fee. The interior court yard is maintained by the owner. Convenient to the downtown or the hospital or I-81 in less than 10 minutes.
Property Features
Property Type: Residential - Townhouse
Cooling: Central A/C
Fireplaces: 1
Fuel Type: Natural Gas
Garage: 2
Heating: Forced Air
Home Style: Traditional
Lot Size: 0.10 Acres
Stories: 2.0
Taxes: $5,404
Year Built: 1991
Feature Descriptions
Accessibility: 32"+ wide Doors
Additional Structures: Above Grade, Below Grade
Electric: 200+ Amp Service
Exterior: Brick, Copper Plumbing, CPVC/PVC, Mixed, Vinyl Siding
Exterior: Awning(s), Gutter System, Sidewalks
Fireplace: Fireplace - Glass Doors, Brick, Gas/Propane
HOA Fee: $85.00/Monthly
Lot Dimensions: 0.10 Acre(S)
Municipality: CARLISLE BORO
Parking Notes: 2 Total Parking Spaces
Rooms: Living Room, Dining Room, Primary Bedroom, Bedroom 2,Kitchen, Family Room, Laundry, Primary Bathroom
Sewer: Public Sewer
SQFT Above Finished: 1952
SQFT Total Finished: 1952
Structure Type: Interior Row/Townhouse
Total Garage/Parking Spaces: 2
Utilities: Natural Gas Available, Phone, Under Ground, Electric Available
Water: Public
Room Sizes
Kitchen: 10 x 7 Level - Main
Dining Room: 11 x 10 Level - Main
Living Room: 12 x 10 Level - Main
Family Room: 8 x 10 Level - Main
Primary Bathroom: 12 x 9 Level - Upper 1
Primary Bedroom: 12 x 21 Level - Upper 1
Bedroom 2: 13 x 9 Level - Upper 1
Laundry: 4 x 7 Level - Upper 1
Local Schools
High School: CARLISLE AREA
Middle School: LAMBERTON
Elementary School: MOORELAND
School District: CARLISLE AREA
Listed By / Shown By
Listed By
Agency Name: Keller Williams of Central PA
Agency Phone: 7177614300
Shown By
Agent Name: The Jen Feinberg Team
Agent Phone: (717) 215-7112
Agency Title: Berkshire Hathaway HomeServices Homesale Realty

 First American
Estimate Your Payment
Estimated Payment
$ 1,205.25 per month $667.45 Principal & Interest $450.33 Property Tax $87.47 Homeowner's Insurance

 Corporate Office - 215 S Centerville Rd. Lancaster, PA 17603
1202 White Birch Lane | MLS# PACB2057766
This townhouse located at 1202 White Birch Lane, Carlisle, PA 17013 is currently listed for sale with an asking price of $299,900. This property was built in 1991 and has 2 bedrooms and 2 full and 1 partial baths with 1952 sq. ft. White Birch Lane is located in the WALNUT COURT subdivision within the CARLISLE AREA school district. Search WALNUT COURT real estate on www.jenfeinberg.com today.