
BEDS3
BATHS3 full
SQUARE FEET1,789
MLS#MDQA2018356
STATUSACTIVE
PROPERTY TYPERental - Townhouse
SUBDIVISIONTHOMPSON CREEK TOWNHOMES
SCHOOLQUEEN ANNES COUNTY PUBLIC SCHOOLS
Property Description
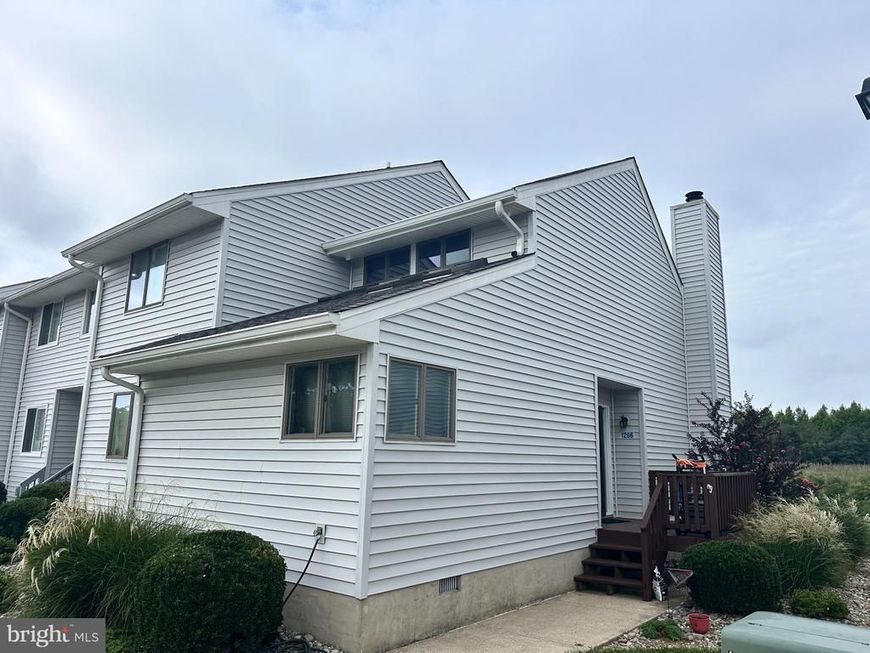
Enjoy waterfront living and beautiful sunsets over Thompson Creek in this spacious 3-bedroom, 3-full-bath rental. The open and inviting floor plan features an eat-in kitchen that flows into the family room, where hardwood floors and a cozy fireplace create the perfect place to relax or entertain. A first-floor bedroom and full bath offer added flexibility for guests, a home office, or convenient main-level living.Upstairs, the primary suite is a comfortable retreat with a private bath featuring a Jacuzzi tub and walk-in shower. Step outside onto the deck and take in peaceful views of Thompson Creek—an ideal spot for morning coffee, outdoor dining, or watching the sunset at the end of the day.The home can also be rented partially furnished if needed. Community amenities include a swimming pool, and a boat slip is available for an additional monthly fee, making it easy to enjoy life on the water.Pets will be considered on a case-by-case basis with an additional $50 per month pet rent. With water views, flexible living space, community amenities, and boating access available, this rental offers a relaxed waterfront lifestyle that's easy to enjoy.
Property Features
Property Type: Rental - Townhouse
Cooling: Central A/C
Fireplaces: 1
Fuel Type: Electric
Heating: Heat Pump(s)
Home Style: Contemporary
Lot Size: 0.00 Acre(S)
Stories: 2.0
Year Built: 1992
Feature Descriptions
Additional Structures: Above Grade, Below Grade
Appliances: Built-In Microwave, Dishwasher, Dryer - Electric, Exhaust Fan, Oven/Range - Electric, Refrigerator, Washer, Water Heater
Building Name: THOMPSON CREEK CONDOS
Exterior: Frame
HOA Fee: $725.00/Monthly
Interior: Bathroom - Jetted Tub, Bathroom - Walk-In Shower, Breakfast Area, Entry Level Bedroom, Family Room Off Kitchen, Floor Plan - Open, Kitchen - Eat-In, Kitchen - Table Space, Primary Bath(s), Walk-in Closet(s), Wood Floors
Lake Name: Thompson Creek
Lot Dimensions: 0.00 Acre(S)
Pet Restrictions: Case by Case Basis
Rent Includes: Common Area Maintenance, HOA/Condo Fee, Partly Furnish, Snow Removal, Taxes, Trash Removal
Sewer: Public Sewer
SQFT Above Finished: 1789
SQFT Total Finished: 1789
Structure Type: End of Row/Townhouse
Water: Public
Local Schools
School District: QUEEN ANNES COUNTY PUBLIC SCHOOLS
Listed By / Shown By
Listed By
Agency Name: Rosendale Realty
Agency Phone: 4107580333
Shown By
Agent Name: The Jen Feinberg Team
Agent Phone: (717) 215-7112
Agency Title: Berkshire Hathaway HomeServices Homesale Realty

 First American

 Corporate Office - 215 S Centerville Rd. Lancaster, PA 17603
1206 Marion Quimby Drive | MLS# MDQA2018356
This property located at 1206 Marion Quimby Drive, Stevensville, MD 21666 is currently listed for rent with an asking price of $2,750 / Monthly. Marion Quimby Drive is located within the QUEEN ANNES COUNTY PUBLIC SCHOOLS school district. Search Stevensville real estate on www.jenfeinberg.com today.