
BEDS4
BATHS1 full
SQUARE FEET2,336
MLS#PACL2025648
STATUSACTIVE
PROPERTY TYPEResidential - Single Family
SCHOOLKEYSTONE CENTRAL
Property Description
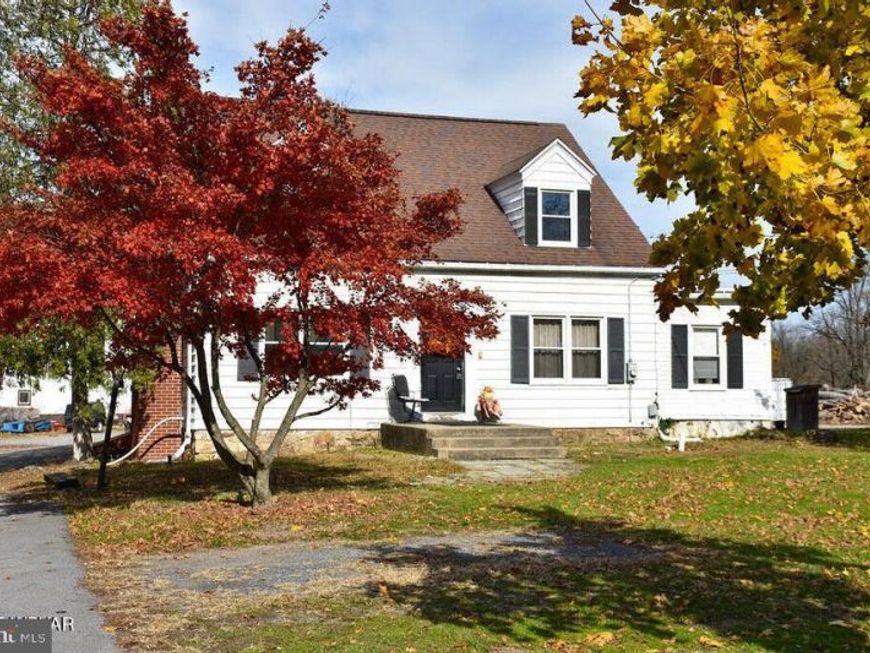
Here's an opportunity to own a 4-bedroom, 2-bath home situated on approximately one acre, right next to the Clinton Country Club/ Golf Course! With a desirable location, spacious lot and plenty of potential, this property offers a great opportunity for the right buyer. The home experienced freeze damage and the sellers have chosen not to replace the floor coverings that were removed. A major improvement has been completed. A new furnace has been installed all of the pipes have been repaired.
Property Features
Property Type: Residential - Single Family
Cooling: None
Fuel Type: Oil
Garage: 2
Heating: Hot Water
Home Style: Cape Cod
Lot Size: 0.90 Acres
Roof Type: Shingle
Stories: 1.5
Taxes: $3,237
Year Built: 1938
Feature Descriptions
Additional Structures: Above Grade
Exterior: Aluminum Siding
Lot Dimensions: 0.90 Acre(S)
Municipality: BALD EAGLE TWP
Parking Notes: 2 Total Parking Spaces
Rooms: Living Room, Dining Room, Bedroom 2,Bedroom 3,Bedroom 4,Kitchen, Bedroom 1,Sun/Florida Room, Bathroom 1
Sewer: Public Sewer
SQFT Above Finished: 2336
SQFT Total Finished: 2336
Structure Type: Detached
Total Garage/Parking Spaces: 2
Water: Public
Room Sizes
Living Room: 15 x 14 Level - Main
Dining Room: 15 x 13 Level - Main
Bedroom 1: 16 x 13 Level - Main
Kitchen: 15 x 10 Level - Main
Sun/Florida Room: 15 x 10 Level - Main
Bathroom 1: 8 x 7 Level - Main
Bedroom 2: 15 x 14 Level - Upper 1
Bedroom 3: 15 x 10 Level - Upper 1
Bedroom 4: 14 x 13 Level - Upper 1
Local Schools
School District: KEYSTONE CENTRAL
Listed By / Shown By
Listed By
Agency Name: Fish Real Estate, Inc.
Agency Phone: 5708934220
Shown By
Agent Name: The Jen Feinberg Team
Agent Phone: (717) 215-7112
Agency Title: Berkshire Hathaway HomeServices Homesale Realty

 First American
Estimate Your Payment
Estimated Payment
$ 745.51 per month $420.63 Principal & Interest $269.75 Property Tax $55.13 Homeowner's Insurance

 Corporate Office - 215 S Centerville Rd. Lancaster, PA 17603
121 Country Club Lane | MLS# PACL2025648
This single family home located at 121 Country Club Lane , Mill Hall, PA 17751 is currently listed for sale with an asking price of $189,000. This property was built in 1938 and has 4 bedrooms and 1 full baths with 2336 sq. ft. Country Club Lane is located within the KEYSTONE CENTRAL school district. Search Mill Hall real estate on www.jenfeinberg.com today.