
BEDS2
BATHS2 full 1 partial
SQUARE FEET2,029
MLS#PADA2063676
STATUSACTIVE
PROPERTY TYPERental - Townhouse
SUBDIVISIONLOCUST HOLLOW
SCHOOLCENTRAL DAUPHIN
Property Description
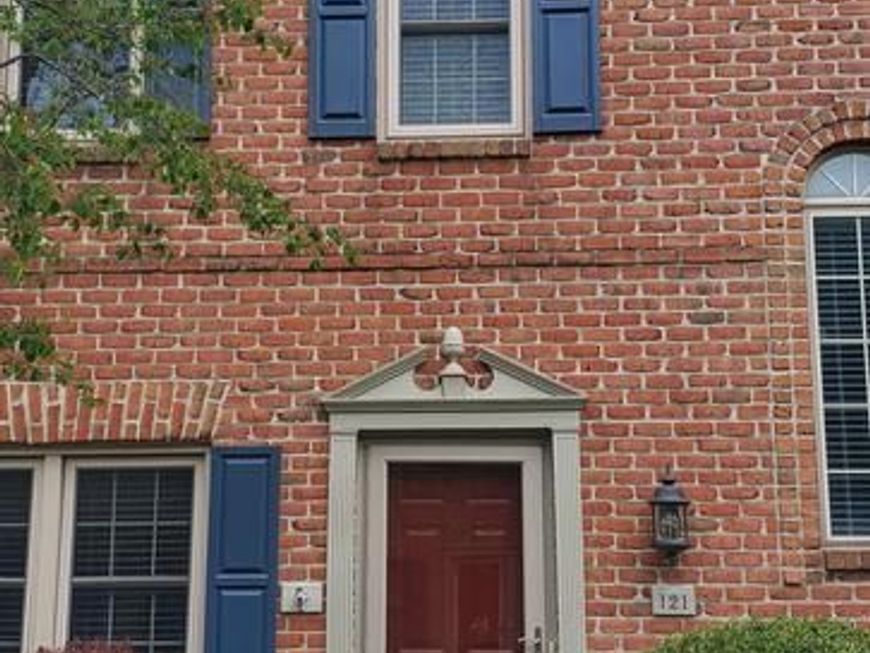
FOR RENT! This 2 bedroom, 2.5 bath home is move-in ready. You will not be disappointed by the two LARGE 2nd floor bedrooms with own bathrooms! Nice 2nd floor office area as well. Beautiful hardwood floors and Storage space is abundant in this home. You will love the private stamped concrete courtyard on warm days and the gas fireplace for winter nights. Home comes with a 2-car garage. Rent is $1995 monthly, and tenants pay utilities. Great location, quiet yet close to restaurants and shopping. Wont last!
Property Features
Property Type: Rental - Townhouse
Basement: Yes
Basement: Fully Finished, Full, Sump Pump
Cooling: Ceiling Fan(s), Central A/C
Fireplaces: 1
Fuel Type: Natural Gas
Heating: Forced Air
Home Style: Traditional
Lot Size: 0.03 Acres
Roof Type: Composite
Stories: 2.0
Year Built: 1992
Feature Descriptions
Additional Structures: Above Grade, Below Grade
Appliances: Central Vacuum, Dishwasher, Disposal, Refrigerator, Oven/Range - Electric
Electric: 200+ Amp Service
Exterior: Brick, Vinyl Siding, Frame
Fencing: Privacy
Fireplace: Gas/Propane
HOA Fee: $140.00/Monthly
Interior: WhirlPool/HotTub, Water Treat System, Kitchen - Eat-In, Formal/Separate Dining Room
Lot: Level
Lot Dimensions: 0.03 Acre(S)
Municipality: LOWER PAXTON TWP
Parking Features: Off Street, Driveway, Paved Driveway
Rooms: Dining Room, Bedroom 3,Bedroom 4,Bedroom 5,Kitchen, Family Room, Den, Bedroom 1,Laundry, Loft, Other
Sewer: Public Sewer
SQFT Above Finished: 1629
SQFT Below Finished: 400
SQFT Total Finished: 2029
Structure Type: Interior Row/Townhouse
Utilities: Cable TV Available
Water: Public
Room Sizes
Dining Room: 15 x 12 Level - Unspecified
Kitchen: 20 x 11 Level - Unspecified
Laundry: 17 x 15 Level - Unspecified
Other: 10 x 10 Level - Unspecified
Local Schools
High School: CENTRAL DAUPHIN EAST
School District: CENTRAL DAUPHIN
Listed By / Shown By
Listed By
Agency Name: The Harrisburg Group, LLC
Agency Phone: 7175458505
Shown By
Agent Name: The Jen Feinberg Team
Agent Phone: (717) 215-7112
Agency Title: Berkshire Hathaway HomeServices Homesale Realty

 First American

 Corporate Office - 215 S Centerville Rd. Lancaster, PA 17603
121 Wyndham Way | MLS# PADA2063676
This property located at 121 Wyndham Way, Harrisburg, PA 17109 is currently listed for rent with an asking price of $1,995 / Monthly. Wyndham Way is located within the CENTRAL DAUPHIN school district. Search Harrisburg real estate on www.jenfeinberg.com today.