
BEDS3
BATHS2 full 1 partial
SQUARE FEET1,400
MLS#MDBA2222888
STATUSACTIVE
PROPERTY TYPEResidential - Townhouse
SUBDIVISIONPATTERSON PARK
SCHOOLBALTIMORE CITY PUBLIC SCHOOLS
Property Description
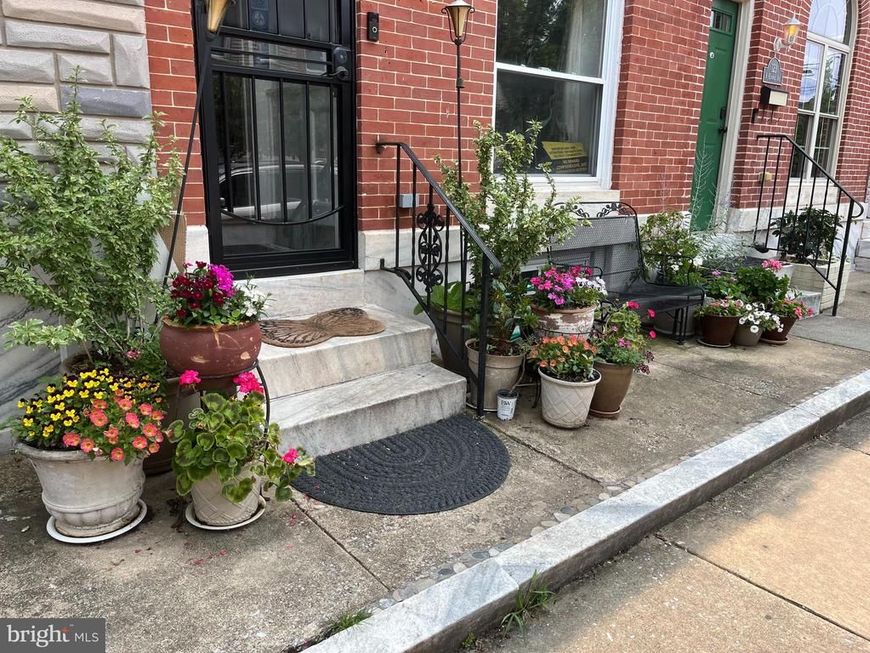
BASICS: Built 1920, 1425+sf, 2.5 bedrooms (inc office/nursery w/skylight) and 2.5 bathrooms, sunroom addition, bonus room, laundry, closets and storage galore & fenced patio. DELIGHTS: Original floors, woodwork; Ikea kitchen w/Corian, 5-b gas stovetop, DW, ice-maker and pantry; HVAC/heat pump and new roof in 2022. Plus great neighbors, gloriously park, public trans downtown, public library—and Aldi’s, Fells Point, Canton and more nearby. WHY THIS CITY-AREA? We wanted: AFFORDABILITY, GREEN SPACE, DIVERSITY, WALKABILITY, SAFETY. Get these PLUS farmers markets; countless theater & music venues; Orioles & Ravens; an “aging in place" community (bookgroup); major hospitals; water taxi, the BSO, BMA, Artspace, film fest, etc.
Upcoming Open Houses
Open House Saturday July 18th, 12:00pm - 5:00pm
Open House Sunday July 19th, 12:00pm - 5:00pm
Property Features
Property Type: Residential - Townhouse
Basement: Shelving, Fully Finished, Windows, Workshop
Basement: Yes
Cooling: Energy Star Cooling System
Fuel Type: Natural Gas
Heating: Energy Star Heating System, Heat Pump - Electric Ba
Home Style: Traditional
Lot Size: 0.02 Acres
Roof Type: Asphalt
Stories: 2.0
Taxes: $4,916
Year Built: 1920
Feature Descriptions
Additional Structures: Above Grade, Below Grade
Appliances: Commercial Range, Dishwasher, Dryer - Front Loading, ENERGY STAR Clothes Washer, Disposal, Dryer - Gas, Oven/Range - Electric, Water Heater, Stainless Steel Appliances, Washer, Oven/Range - Gas, Dual Flush Toilets, Dryer, Cooktop, Built-In Range, Dryer - Electric, Energy Efficient Appliances, ENERGY STAR Refrigerator, Oven - Self Cleaning
Electric: Circuit Breakers, 100 Amp Service
Exterior: Extensive Hardscape, Play Area
Exterior: Brick
Flooring: Carpet, Hardwood
Interior: Breakfast Area, Combination Dining/Living, Kitchen - Galley, Recessed Lighting, WhirlPool/HotTub, Upgraded Countertops, Kitchen - Gourmet, Floor Plan - Traditional, Dining Area, Ceiling Fan(s), Built-Ins, Floor Plan - Open, Kitchen - Eat-In, Kitchen - Island, Skylight(s), Window Treatments, Wood Floors, Primary Bath(s), Formal/Separate Dining Room, Carpet
Lot Dimensions: 0.02 Acre(S)
Municipality: Baltimore City
Parking Notes: 0 Total Parking Spaces
Pet Restrictions: No Pet Restrictions
Rooms: Living Room, Dining Room, Kitchen, Family Room, Laundry
Sewer: No Septic System
SQFT Above Finished: 1000
SQFT Below Finished: 400
SQFT Total Finished: 1400
Structure Type: Interior Row/Townhouse
Total Garage/Parking Spaces: 0
Utilities: Electric Available, Water Available, Sewer Available
Water: Public
Windows: Storm, Screens, Vinyl Clad, Skylights
Room Sizes
Living Room: 9 x 14 Level - Main
Family Room: 13 x 14 Level - Main
Dining Room: 10 x 18 Level - Main
Kitchen: 13 x 10 Level - Main
Laundry: 13 x 20 Level - Main
Local Schools
School District: BALTIMORE CITY PUBLIC SCHOOLS
Listed By / Shown By
Listed By
Agency Name: Sell Your Home Services
Agency Phone: 8882193009
Shown By
Agent Name: The Jen Feinberg Team
Agent Phone: (717) 215-7112
Agency Title: Berkshire Hathaway HomeServices Homesale Realty

 First American
Estimate Your Payment
Estimated Payment
$ 1,164.58 per month $667.45 Principal & Interest $409.67 Property Tax $87.47 Homeowner's Insurance

 Corporate Office - 215 S Centerville Rd. Lancaster, PA 17603
125 N Kenwood Avenue | MLS# MDBA2222888
This townhouse located at 125 N Kenwood Avenue , Baltimore, MD 21224 is currently listed for sale with an asking price of $299,900. This property was built in 1920 and has 3 bedrooms and 2 full and 1 partial baths with 1400 sq. ft. N Kenwood Avenue is located in the PATTERSON PARK subdivision within the BALTIMORE CITY PUBLIC SCHOOLS school district. Search PATTERSON PARK real estate on www.jenfeinberg.com today.