
BEDS5
BATHS1 full
SQUARE FEET2,001
MLS#PACT2137814
STATUSACTIVE
PROPERTY TYPEResidential - Single Family
SCHOOLOWEN J ROBERTS
Property Description
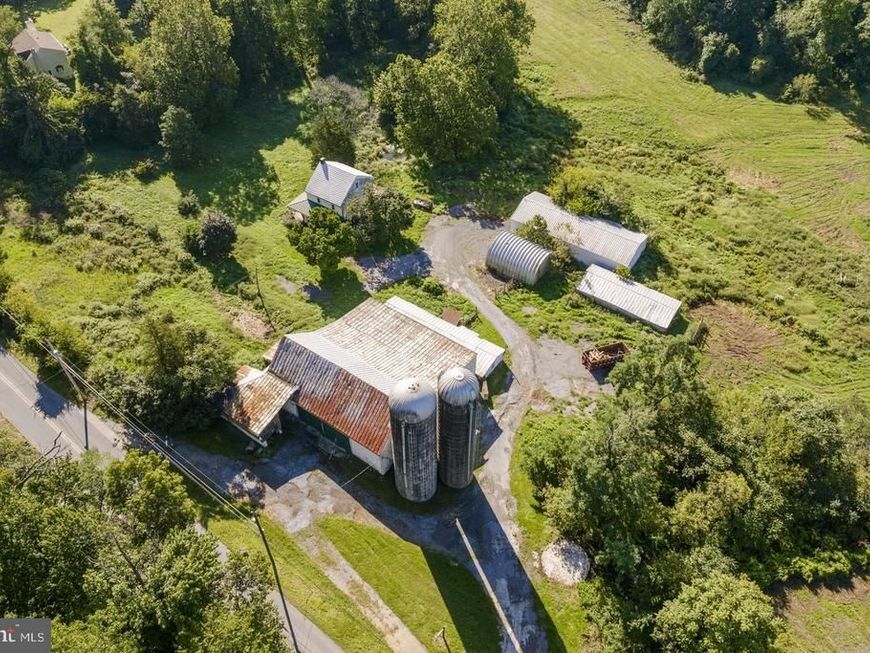
AUCTION DATE - WEDNESDAY, NOVEMBER 11, 2026 AT 11 AM. LISTED PRICE IS AN OPENING BID ONLY AND IS NOT INDICATIVE OF THE FINAL SALE PRICE. REAL ESTATE: 53.7 ACRES w/2½ sty. farmhouse (dated 1776) w/2001 SF finished area, eat-in kitchen, dining area, living & family rooms, 5 bedrooms, full bath, laundry, basement w/wood stove, oil HW heat. House rich in character & history. Outbuildings: 2 story stone bank barn 66×60 w/tie stalls, milk house, office & 2nd floor hay storage, attached heifer barn 63×16, equipment pole building 72×30, metal Quonset building 30×26 all on 53.7 ACRES w/approx. 34 acres tillable, balance woodland, on-site well & septic. Zoned Ag Preservation. NOTE: Owners motivated to sell! Ideal for agricultural uses, storage, workshops or restoration. Convenient location, minutes to Morgantown, Spring City, Phoenixville, Royersford & Pottstown w/easy access to Rts. 23, 100 & 422. Terms 10% down, balance 60 days or before. Personal inspection by appointment or open house Sat., October 24, 31 & November 7 from 1 to 4 PM.
Property Features
Property Type: Residential - Single Family
Basement: Yes
Basement: Outside Entrance
Cooling: None
Fireplaces: 1
Fuel Type: Oil
Heating: Hot Water
Home Style: Farmhouse/National Folk
Lot Size: 53.70 Acres
Roof Type: Metal
Stories: 2.5
Taxes: $4,283
Year Built: 1776
Feature Descriptions
Additional Structures: Above Grade
Exterior: Stone, Stucco
Lot Dimensions: 53.70 Acre(S)
Municipality: SOUTH COVENTRY TWP
Parking Notes: 16 Total Parking Spaces
Rooms: Living Room, Dining Room, Bedroom 2,Bedroom 3,Bedroom 4,Bedroom 5,Kitchen, Family Room, Bedroom 1
Sewer: On Site Septic
SQFT Above Finished: 2001
SQFT Total Finished: 2001
Structure Type: Detached
Total Garage/Parking Spaces: 16
Water: Well
Room Sizes
Living Room: 23 x 16 Level - Main
Kitchen: 10 x 9 Level - Main
Dining Room: 11 x 10 Level - Main
Family Room: 23 x 12 Level - Main
Bedroom 1: 17 x 13 Level - Upper 1
Bedroom 2: 13 x 14 Level - Upper 1
Bedroom 3: 10 x 10 Level - Upper 1
Bedroom 4: 17 x 10 Level - Upper 2
Bedroom 5: 17 x 10 Level - Upper 2
Local Schools
School District: OWEN J ROBERTS
Listed By / Shown By
Listed By
Agency Name: Kingsway Realty - Ephrata
Agency Phone: 7177334777
Shown By
Agent Name: The Jen Feinberg Team
Agent Phone: (717) 215-7112
Agency Title: Berkshire Hathaway HomeServices Homesale Realty

 First American
Estimate Your Payment
Estimated Payment
$ 2,622.43 per month $2,003.01 Principal & Interest $356.92 Property Tax $262.50 Homeowner's Insurance

 Corporate Office - 215 S Centerville Rd. Lancaster, PA 17603
1250 New Philadelphia Road | MLS# PACT2137814
This single family home located at 1250 New Philadelphia Road, Pottstown, PA 19465 is currently listed for sale with an asking price of $900,000. This property was built in 1776 and has 5 bedrooms and 1 full baths with 2001 sq. ft. New Philadelphia Road is located within the OWEN J ROBERTS school district. Search Pottstown real estate on www.jenfeinberg.com today.