
BEDS4
BATHS3 full
SQUARE FEET2,827
MLS#MDMC2242762
STATUSACTIVE
PROPERTY TYPEResidential - Single Family
SUBDIVISIONNORTH SPRINGBROOK
SCHOOLMONTGOMERY COUNTY PUBLIC SCHOOLS
Property Description
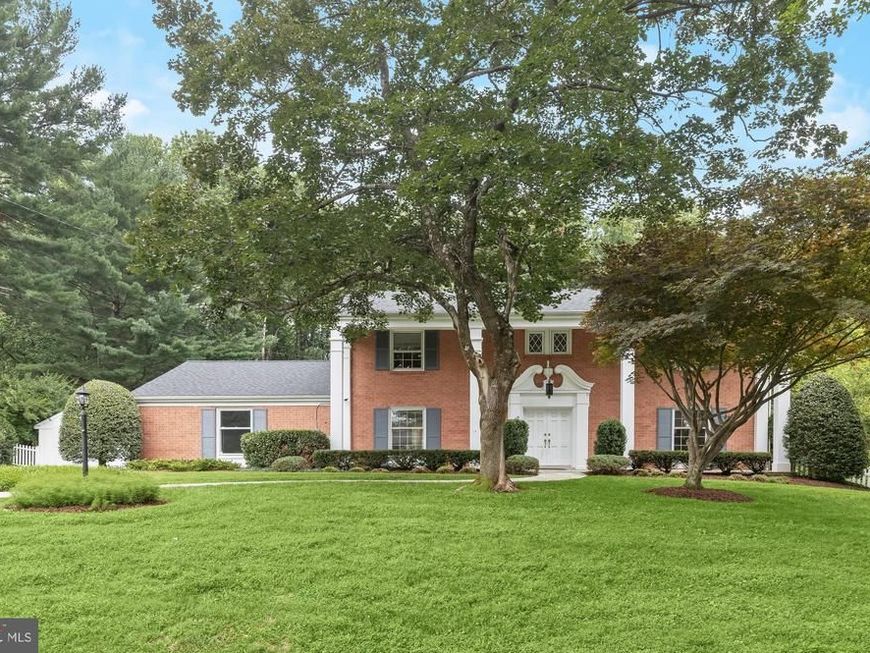
Nestled on a picturesque one-acre lot in the desirable North Springbrook neighborhood, this beautiful brick colonial is surrounded by mature trees and established landscaping that create an inviting first impression. A stone walkway leads to the distinguished covered front porch, welcoming you inside to the foyer highlighted by a stunning curved staircase. Formal living and dining rooms flank the entry, offering timeless spaces for entertaining and everyday gatherings. Fresh updates, including new luxury vinyl plank flooring, new carpeting, and a roof replaced just one year ago, blend seamlessly with the home's classic character. Distinctive light fixtures and thoughtful details throughout add warmth and personality. At the heart of the home, the spacious family room features a cozy gas insert fireplace and opens directly to the expansive composite deck, creating an effortless connection to outdoor living. The eat-in kitchen is equipped with a GE Profile gas cooktop beneath a statement range hood, double wall ovens, and a breakfast area for casual meals. Flexibility abounds on the main level with two bonus rooms that can easily serve as a home office, playroom, hobby space, or exercise room. A laundry room and convenient full bath are located just inside the garage entrance. Upstairs, all four bedrooms provide comfortable accommodations, including a spacious primary suite with an en suite bath featuring an expansive vanity, double closet, water closet, and standing shower. Three additional bedrooms share a thoughtfully designed hall bath with a double sink vanity and a separate water closet, allowing multiple people to use the space comfortably at the same time. The walkout lower level offers an abundance of unfinished space ready to become a recreation room, workshop, additional living area, or exceptional storage. Additional highlights include central vacuum, a whole-house generator, and a storage shed. The expansive backyard backs to trees, creating a peaceful setting to enjoy from the deck. Hammonton Road enjoys a convenient Silver Spring location with easy access to shopping, dining, and everyday conveniences along the Route 29 corridor, White Oak, and Burtonsville. Nearby parks and recreation centers offer abundant opportunities for outdoor activities, while MD-200, I-95, and US-29 provide an easy commute to Washington, D.C., Baltimore, and surrounding employment centers.
Property Features
Property Type: Residential - Single Family
Basement: Yes
Basement: Connecting Stairway, Daylight, Partial, Interior Access, Outside Entrance, Rear Entrance, Walkout Level, Windows, Unfinished
Cooling: Central A/C
Fireplaces: 1
Fuel Type: Natural Gas
Garage: 2
Heating: Central
Home Style: Colonial
Lot Size: 1.01 Acres
Stories: 3.0
Taxes: $8,321
Year Built: 1967
Feature Descriptions
Additional Structures: Above Grade, Below Grade
Appliances: Cooktop, Oven - Wall, Microwave, Refrigerator, Icemaker, Dishwasher, Disposal, Washer, Dryer, Oven - Double, Oven/Range - Gas, Range Hood, Water Heater, Extra Refrigerator/Freezer
Electric: Generator
Exterior: Frame, Brick
Fireplace: Gas/Propane, Insert, Mantel(s)
Flooring: Carpet, Ceramic Tile, Luxury Vinyl Plank
Interior: Bathroom - Stall Shower, Bathroom - Tub Shower, Breakfast Area, Carpet, Central Vacuum, Combination Kitchen/Dining, Dining Area, Family Room Off Kitchen, Floor Plan - Traditional, Formal/Separate Dining Room, Kitchen - Eat-In, Kitchen - Table Space, Primary Bath(s), Walk-in Closet(s)
Lot: Backs to Trees, Front Yard, Landscaping, Rear Yard, SideYard(s)
Lot Dimensions: 1.01 Acre(S)
Parking Features: Asphalt Driveway
Parking Notes: 2 Total Parking Spaces
Rooms: Living Room, Dining Room, Primary Bedroom, Bedroom 2,Bedroom 3,Bedroom 4,Kitchen, Family Room, Basement, Foyer, Breakfast Room, Study, Laundry, Bonus Room, Primary Bathroom, Full Bath
Sewer: Public Sewer
Special View Info: Garden/Lawn, Trees/Woods
SQFT Above Finished: 2827
SQFT Total Finished: 2827
Structure Type: Detached
Total Garage/Parking Spaces: 2
Water: Public
Windows: Screens, Wood Frame
Room Sizes
Foyer: 12 x 12 Level - Main
Living Room: 14 x 18 Level - Main
Dining Room: 16 x 12 Level - Main
Family Room: 17 x 14 Level - Main
Kitchen: 22 x 10 Level - Main
Study: 14 x 7 Level - Main
Laundry: 12 x 11 Level - Main
Bonus Room: 9 x 11 Level - Main
Primary Bedroom: 14 x 15 Level - Upper 1
Bedroom 2: 14 x 11 Level - Upper 1
Bedroom 3: 11 x 15 Level - Upper 1
Bedroom 4: 14 x 11 Level - Upper 1
Breakfast Room: 11 x 8 Level - Main
Basement: 43 x 30 Level - Lower 1
Local Schools
High School: SPRINGBROOK
Middle School: WHITE OAK
Elementary School: JACKSON ROAD
School District: MONTGOMERY COUNTY PUBLIC SCHOOLS
Listed By / Shown By
Listed By
Agency Name: Northrop Realty
Agency Phone: 4105310321
Shown By
Agent Name: The Jen Feinberg Team
Agent Phone: (717) 215-7112
Agency Title: Berkshire Hathaway HomeServices Homesale Realty

 First American
Estimate Your Payment
Estimated Payment
$ 2,704.69 per month $1,778.23 Principal & Interest $693.42 Property Tax $233.04 Homeowner's Insurance

 Corporate Office - 215 S Centerville Rd. Lancaster, PA 17603
12709 Hammonton Road | MLS# MDMC2242762
This single family home located at 12709 Hammonton Road, Silver Spring, MD 20904 is currently listed for sale with an asking price of $799,000. This property was built in 1967 and has 4 bedrooms and 3 full baths with 2827 sq. ft. Hammonton Road is located in the NORTH SPRINGBROOK subdivision within the MONTGOMERY COUNTY PUBLIC SCHOOLS school district. Search NORTH SPRINGBROOK real estate on www.jenfeinberg.com today.