
BEDS4
BATHS3 full 1 partial
SQUARE FEET4,089
MLS#MDCC2020800
STATUSACTIVE
PROPERTY TYPEResidential - Single Family
SUBDIVISIONCHESAPEAKE CLUB
SCHOOLCECIL COUNTY PUBLIC SCHOOLS
Property Description
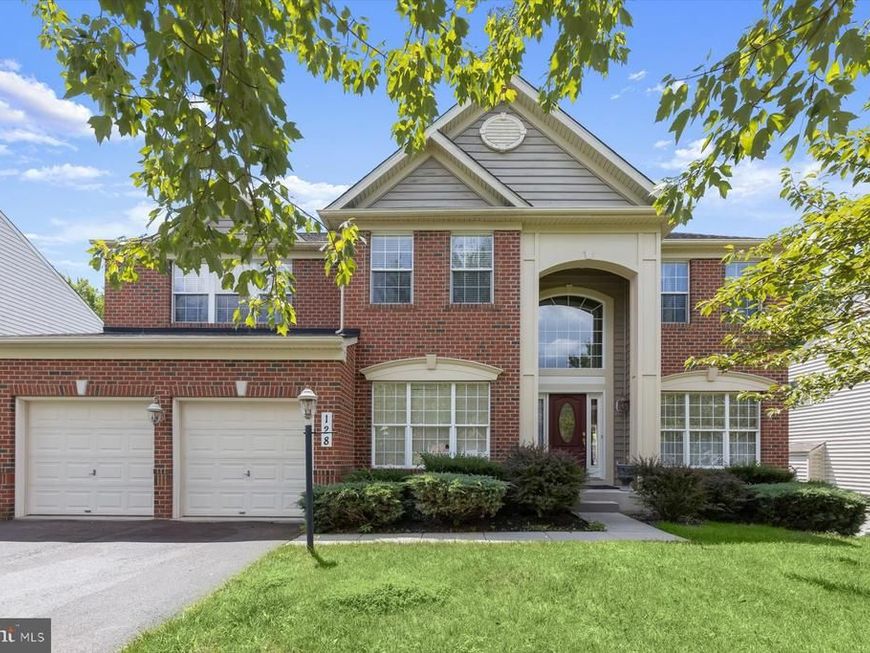
Welcome to this exceptional Waterford model offering over 4,800 square feet of total living space on a beautifully landscaped 0.32-acre lot backing to protected woods for outstanding privacy and peaceful views. This impressive 4-bedroom, 3.5-bath Colonial with a 2-car attached garage combines spacious living, elegant architectural details, and endless possibilities for future expansion. Step inside to a welcoming 2 story foyer highlighted by beautiful hardwood flooring that flows throughout much of the main level. The thoughtfully designed floor plan features formal living and dining rooms, a private home office, and an expansive family room accented by architectural columns, a cozy gas fireplace, and a spacious bump-out that creates the perfect gathering space for family and friends. The gourmet kitchen is designed for both everyday living and entertaining, offering abundant cabinetry, generous counter space, and a bright breakfast area and sunroom that opens seamlessly onto a rear deck overlooking the large, level backyard and tranquil wooded backdrop. An ideal setting for outdoor dining, relaxing, or entertaining. Upstairs, the luxurious primary suite serves as a private retreat featuring a spacious sitting room, elegant tray ceiling, oversized walk-in closet, and a spa-inspired bath. Three additional generously sized bedrooms, a full hall bath, and the convenience of an upper-level laundry room complete the second floor. The walk-out lower level provides incredible flexibility with a finished recreation room, full bath, abundant storage, and multiple framed rooms with windows already in place, offering outstanding potential to create up to two additional bedrooms, a media room, fitness area, hobby space, or multi-generational living. Additional highlights include a brick-front exterior, owned propane tank (no lease), zoned heating and cooling, public water and sewer, and an attached two-car garage. Located in the desirable Chesapeake Club Fairway Links community, residents enjoy a quiet neighborhood setting with easy access to Chesapeake Bay marinas, golf, waterfront dining, shopping, and major commuter routes, making travel to Delaware, Pennsylvania, and the Baltimore metropolitan area convenient. Combining exceptional space, quality construction, and a private wooded setting, this remarkable home offers an outstanding opportunity to enjoy comfortable everyday living with room to grow for years to come.
Property Features
Property Type: Residential - Single Family
Basement: Yes
Basement: Connecting Stairway, Improved, Interior Access, Outside Entrance, Rear Entrance, Walkout Level, Windows
Cooling: Central A/C
Fireplaces: 1
Fuel Type: Propane - Owned
Garage: 2
Heating: Central, Forced Air, Zoned
Home Style: Colonial
Lot Size: 0.32 Acres
Roof Type: Asphalt
Stories: 3.0
Taxes: $4,459
Year Built: 2007
Feature Descriptions
Additional Structures: Above Grade, Below Grade
Appliances: Built-In Microwave, Cooktop, Dishwasher, Freezer, Oven - Double, Oven - Self Cleaning, Refrigerator, Stainless Steel Appliances
Exterior: Brick, Vinyl Siding
Exterior: Bump-outs
Fencing: Rear
Fireplace: Gas/Propane
Flooring: Ceramic Tile, Hardwood, Partially Carpeted
HOA Fee: $480.00/Annually
Interior: Bathroom - Soaking Tub, Bathroom - Stall Shower, Bathroom - Tub Shower, Breakfast Area, Carpet, Ceiling Fan(s), Chair Railings, Combination Dining/Living, Combination Kitchen/Dining, Combination Kitchen/Living, Crown Moldings, Dining Area, Family Room Off Kitchen, Floor Plan - Open, Formal/Separate Dining Room, Kitchen - Eat-In, Kitchen - Gourmet, Kitchen - Island, Kitchen - Table Space, Pantry, Primary Bath(s), Recessed Lighting, Upgraded Countertops, Walk-in Closet(s), Wainscotting, Wood Floors
Lot: Backs to Trees, No Thru Street
Lot Dimensions: 0.32 Acre(S)
Parking Features: Asphalt Driveway
Parking Notes: 4 Total Parking Spaces
Rooms: Living Room, Dining Room, Primary Bedroom, Sitting Room, Bedroom 2,Bedroom 3,Bedroom 4,Kitchen, Family Room, Foyer, Breakfast Room, Sun/Florida Room, Laundry, Other, Office, Workshop, Primary Bathroom, Full Bath
Sewer: Public Sewer
Special View Info: Trees/Woods
SQFT Above Finished: 3234
SQFT Below Finished: 855
SQFT Total Finished: 4089
Structure Type: Detached
Total Garage/Parking Spaces: 4
Utilities: Propane
Water: Public
Room Sizes
Dining Room: 15 x 11 Level - Main
Living Room: 14 x 10 Level - Main
Bedroom 3: 11 x 10 Level - Upper 1
Sitting Room: 14 x 10 Level - Upper 1
Bedroom 4: 12 x 11 Level - Upper 1
Family Room: 19 x 18 Level - Main
Breakfast Room: 22 x 8 Level - Main
Foyer: 9 x 9 Level - Main
Primary Bedroom: 18 x 16 Level - Upper 1
Bedroom 2: 12 x 10 Level - Upper 1
Kitchen: 17 x 13 Level - Main
Laundry: 6 x 5 Level - Upper 1
Office: 11 x 9 Level - Main
Family Room: 32 x 29 Level - Lower 1
Other: 19 x 18 Level - Lower 1
Primary Bathroom: 13 x 12 Level - Upper 1
Full Bath: 11 x 5 Level - Upper 1
Sun/Florida Room: 15 x 10 Level - Main
Workshop: 14 x 12 Level - Lower 1
Local Schools
High School: NORTH EAST
Middle School: NORTH EAST
Elementary School: ELK NECK
School District: CECIL COUNTY PUBLIC SCHOOLS
Listed By / Shown By
Listed By
Agency Name: Winning Edge
Agency Phone: 4104612800
Shown By
Agent Name: The Jen Feinberg Team
Agent Phone: (717) 215-7112
Agency Title: Berkshire Hathaway HomeServices Homesale Realty

 First American
Estimate Your Payment
Estimated Payment
$ 1,755.81 per month $1,223.84 Principal & Interest $371.58 Property Tax $160.39 Homeowner's Insurance

 Corporate Office - 215 S Centerville Rd. Lancaster, PA 17603
128 Bay Club Parkway | MLS# MDCC2020800
This single family home located at 128 Bay Club Parkway, North East, MD 21901 is currently listed for sale with an asking price of $549,900. This property was built in 2007 and has 4 bedrooms and 3 full and 1 partial baths with 4089 sq. ft. Bay Club Parkway is located in the CHESAPEAKE CLUB subdivision within the CECIL COUNTY PUBLIC SCHOOLS school district. Search CHESAPEAKE CLUB real estate on www.jenfeinberg.com today.