
BEDS3
BATHS2 full
SQUARE FEET1,764
MLS#PADA2061800
STATUSACTIVE
PROPERTY TYPEResidential - Single Family
SUBDIVISIONMIDDLETOWN BOROUGH
SCHOOLMIDDLETOWN AREA
Property Description
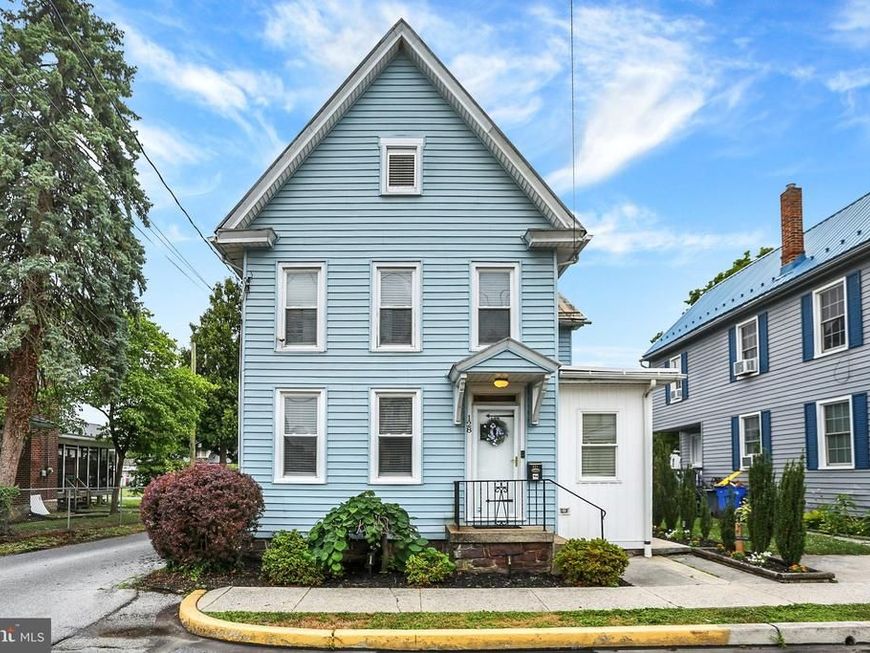
Step into a world of charm and modern comfort in this beautifully maintained traditional home nestled in the heart of Middletown Borough. With 1,764 sq ft of thoughtfully designed living space, this residence features three spacious bedrooms and two full bathrooms, ensuring ample room for relaxation and privacy. The interior boasts luxurious vinyl plank flooring that flows seamlessly throughout, complemented by upgraded countertops and recessed lighting that enhance the gourmet kitchen. Enjoy culinary delights in the formal dining room or utilize the butler's pantry for effortless entertaining. The bathrooms are designed for both style and function, featuring a walk-in shower and a tub shower for your convenience. Step outside to discover a delightful corner lot with a level yard, perfect for outdoor gatherings or quiet evenings on the deck and gazebo where you can watch TV, cook or just hang out and read a book. The property is adorned with exterior lighting and sidewalks, creating a welcoming atmosphere. Additional structures include a shed, providing extra space storage for the garden tools, lawnmowers and more. Parking is a breeze with off-street options available, while security features like smoke detectors and cameras offer peace of mind. This home is not just a place to live; it’s a lifestyle waiting to be embraced. Don’t miss the opportunity to make this charming residence your own!
Property Features
Property Type: Residential - Single Family
Basement: Yes
Basement: Interior Access
Cooling: Central A/C, Ceiling Fan(s)
Fuel Type: Natural Gas
Heating: 90% Forced Air
Home Style: Traditional
Lot Size: 0.07 Acres
Roof Type: Metal, Rubber
Stories: 3.0
Taxes: $3,550
Year Built: 1900
Feature Descriptions
Additional Structures: Above Grade, Below Grade
Appliances: Dishwasher, Disposal, Dryer - Electric, Oven/Range - Gas, Microwave, Refrigerator, Washer
Electric: 200+ Amp Service
Exterior: Frame, Stick Built, Vinyl Siding
Exterior: Exterior Lighting, Sidewalks
Fencing: Wood
Flooring: Luxury Vinyl Plank
Interior: Bathroom - Tub Shower, Bathroom - Walk-In Shower, Built-Ins, Butlers Pantry, Ceiling Fan(s), Floor Plan - Traditional, Formal/Separate Dining Room, Kitchen - Gourmet, Recessed Lighting, Upgraded Countertops
Lot: Corner, Level, Rear Yard, SideYard(s)
Lot Dimensions: 0.07 Acre(S)
Municipality: MIDDLETOWN BORO
Number of Rooms: 12
Parking Features: Crushed Stone
Parking Notes: 2 Total Parking Spaces
Rooms: Living Room, Dining Room, Primary Bedroom, Bedroom 2,Bedroom 3,Kitchen, Foyer, Study, Laundry, Bathroom 1,Bathroom 2,Attic
Sewer: Public Sewer
SQFT Above Finished: 1764
SQFT Total Finished: 1764
Structure Type: Detached
Total Garage/Parking Spaces: 2
Water: Public
Room Sizes
Foyer: 11 x 6 Level - Main
Living Room: 16 x 11 Level - Main
Dining Room: 12 x 11 Level - Main
Kitchen: 15 x 12 Level - Main
Study: 15 x 6 Level - Main
Laundry: 10 x 11 Level - Main
Bathroom 1: 12 x 5 Level - Main
Primary Bedroom: 12 x 16 Level - Upper 1
Bedroom 2: 13 x 12 Level - Upper 1
Bedroom 3: 11 x 8 Level - Upper 1
Bathroom 2: 11 x 6 Level - Upper 1
Attic: 19 x 14 Level - Upper 3
Local Schools
High School: MIDDLETOWN AREA HIGH SCHOOL
Middle School: MIDDLETOWN AREA
Elementary School: FINK
School District: MIDDLETOWN AREA
Listed By / Shown By
Listed By
Agency Name: Howard Hanna Company-Camp Hill
Agency Phone: 7179209600
Shown By
Agent Name: The Jen Feinberg Team
Agent Phone: (717) 215-7112
Agency Title: Berkshire Hathaway HomeServices Homesale Realty

 First American
Estimate Your Payment
Estimated Payment
$ 1,025.58 per month $645.19 Principal & Interest $295.83 Property Tax $84.55 Homeowner's Insurance

 Corporate Office - 215 S Centerville Rd. Lancaster, PA 17603
128 E Emaus Street | MLS# PADA2061800
This single family home located at 128 E Emaus Street, Middletown, PA 17057 is currently listed for sale with an asking price of $289,900. This property was built in 1900 and has 3 bedrooms and 2 full baths with 1764 sq. ft. E Emaus Street is located in the MIDDLETOWN BOROUGH subdivision within the MIDDLETOWN AREA school district. Search MIDDLETOWN BOROUGH real estate on www.jenfeinberg.com today.