
BEDS3
BATHS1 full 1 partial
SQUARE FEET1,595
MLS#PABK2074800
STATUSACTIVE
PROPERTY TYPERental - Single Family
SCHOOLOLEY VALLEY
Property Description
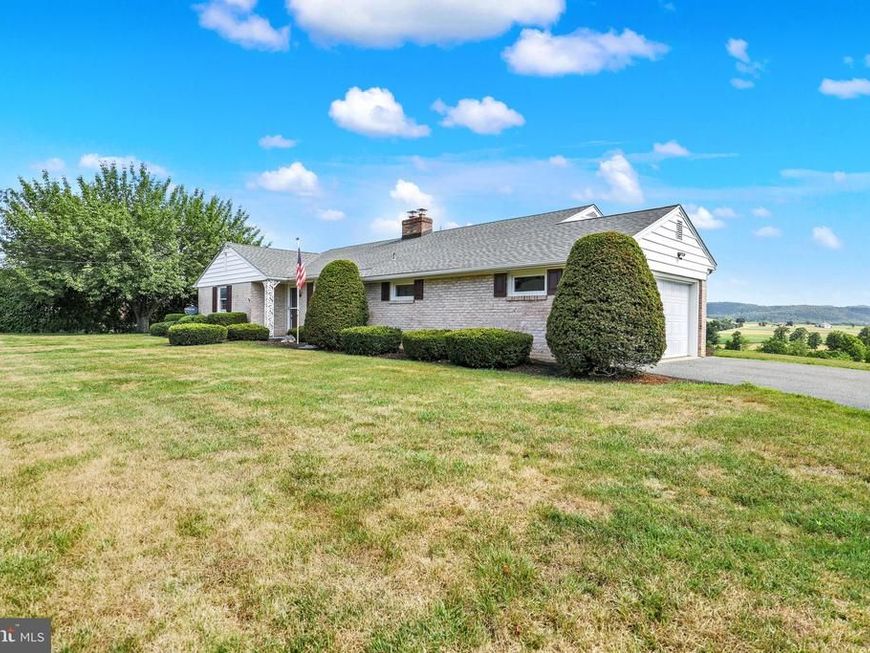
Charming 3-bedroom, 1.5-bath ranch-style home situated on a .50-acre lot in a beautiful Oley Valley location. This well-maintained home offers a convenient single-story floor plan, generously sized rooms, gorgeous hardwood floors, abundant natural light, and a warm, inviting feel throughout. Enjoy stunning views from the enclosed patio, offering a peaceful space to relax. The lower level provides a laundry area and ample additional storage space. A garage adds convenience for parking and/or extra storage. Tucked away in a scenic setting while still offering convenient access to major transportation routes, this home combines comfort, charm, and practicality. Tenant is responsible for all utilities. No smoking and no pets permitted. All applicants are subject to background and credit screening. A credit score in the 700 range is required for all applicants. Minimum one-year employment/income verification is required. Gross monthly income must be at least three times the monthly rent.
Property Features
Property Type: Rental - Single Family
Basement: Sump Pump, Interior Access, Unfinished
Basement: Yes
Cooling: Central A/C
Fireplaces: 1
Fuel Type: Oil
Garage: 1 car attached
Heating: Forced Air
Home Style: Ranch/Rambler
Lot Size: 0.50 Acres
Roof Type: Shingle
Stories: 1.0
Year Built: 1957
Feature Descriptions
Additional Structures: Above Grade, Below Grade
Exterior: Brick
Fireplace: Non-Functioning
Flooring: Laminate Plank, Hardwood
Interior: Bathroom - Stall Shower, Built-Ins, Combination Kitchen/Dining, Entry Level Bedroom, Floor Plan - Traditional, Kitchen - Eat-In, Wood Floors
Lot: Front Yard, Level, Rear Yard
Lot Dimensions: 0.50 Acre(S)
Municipality: OLEY TWP
Parking Features: Attached Garage, Driveway, Paved Driveway
Rooms: Living Room, Bedroom 2,Bedroom 3,Kitchen, Bedroom 1,Bathroom 1,Half Bath
Sewer: Public Sewer
Special View Info: Valley
SQFT Above Finished: 1595
SQFT Total Finished: 1595
Structure Type: Detached
Total Garage/Parking Spaces: 4
Water: Public
Local Schools
School District: OLEY VALLEY
Listed By / Shown By
Listed By
Agency Name: Keller Williams Platinum Realty - Wyomissing
Agency Phone: 6108981441
Shown By
Agent Name: The Jen Feinberg Team
Agent Phone: (717) 215-7112
Agency Title: Berkshire Hathaway HomeServices Homesale Realty

 First American

 Corporate Office - 215 S Centerville Rd. Lancaster, PA 17603
13 Lupine Lane | MLS# PABK2074800
This property located at 13 Lupine Lane, Oley, PA 19547 is currently listed for rent with an asking price of $2,400 / Monthly. Lupine Lane is located within the OLEY VALLEY school district. Search Oley real estate on www.jenfeinberg.com today.