
BEDS3
BATHS2 full 1 partial
SQUARE FEET2,464
MLS#PACB2057414
STATUSACTIVE
PROPERTY TYPEResidential - Single Family
SUBDIVISIONTATTERSALL
SCHOOLMECHANICSBURG AREA
Property Description
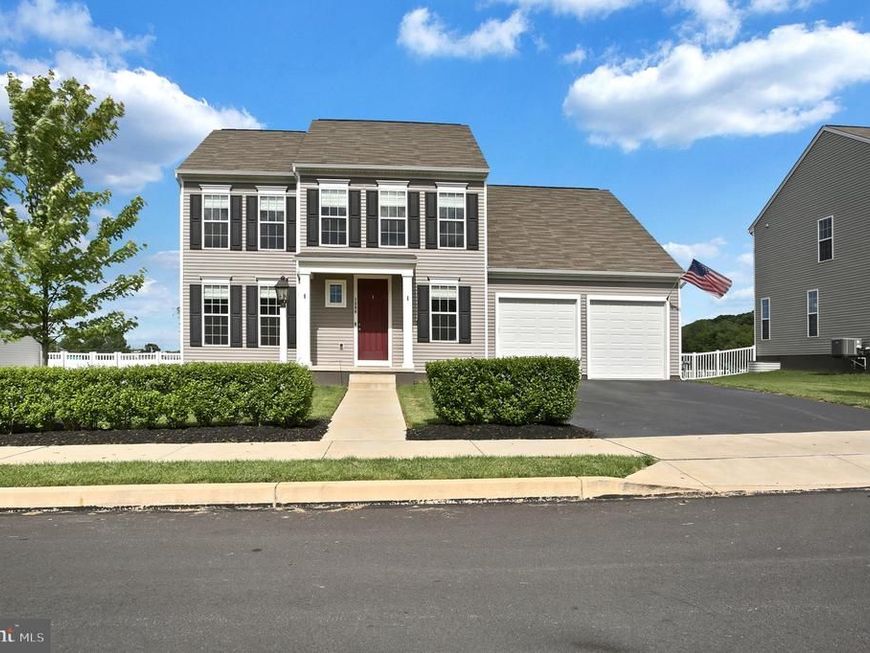
Beautiful home with 2 car garage in the Community of Tattersall. This home offers a welcoming foyer, neutral colors throughout. First floor with an open concept living room with fireplace, bright natural lighting and kitchen with stainless appliances, an island and dining area, plus a formal dining room. First floor half bath and laundry room, plus first floor primary bedroom with walk-in closet, full bath with double vanity, soaking tub and tiled shower. Second floor offering 2 more additional bedrooms and full bath. The full basement offers a partially finished area and an abundance of storage room! Check out the privacy fenced in yard with deck great for entertaining. Lots of room out here! Get this one on your list to see right away!
Property Features
Property Type: Residential - Single Family
Basement: Yes
Basement: Full, Partially Finished
Cooling: Central A/C
Fireplaces: 1
Fuel Type: Natural Gas
Garage: 2
Heating: Forced Air
Home Style: Traditional
Lot Size: 0.21 Acres
Stories: 2.0
Taxes: $10,429
Year Built: 2021
Feature Descriptions
Additional Structures: Above Grade, Below Grade
Electric: 200+ Amp Service
Exterior: Stick Built, Vinyl Siding
Fireplace: Gas/Propane
HOA Fee: $92.00/Monthly
Lot Dimensions: 0.21 Acre(S)
Municipality: UPPER ALLEN TWP
Parking Notes: 4 Total Parking Spaces
Sewer: Public Sewer
SQFT Above Finished: 2464
SQFT Total Finished: 2464
Structure Type: Detached
Total Garage/Parking Spaces: 4
Water: Public
Local Schools
High School: MECHANICSBURG AREA
School District: MECHANICSBURG AREA
Listed By / Shown By
Listed By
Agency Name: Chris Timmons Group LLC
Agency Phone: 7174001111
Shown By
Agent Name: The Jen Feinberg Team
Agent Phone: (717) 215-7112
Agency Title: Berkshire Hathaway HomeServices Homesale Realty

 First American
Estimate Your Payment
Estimated Payment
$ 2,329.08 per month $1,290.83 Principal & Interest $869.08 Property Tax $169.17 Homeowner's Insurance

 Corporate Office - 215 S Centerville Rd. Lancaster, PA 17603
1306 Ashton Road | MLS# PACB2057414
This single family home located at 1306 Ashton Road, Mechanicsburg, PA 17055 is currently listed for sale with an asking price of $580,000. This property was built in 2021 and has 3 bedrooms and 2 full and 1 partial baths with 2464 sq. ft. Ashton Road is located in the TATTERSALL subdivision within the MECHANICSBURG AREA school district. Search TATTERSALL real estate on www.jenfeinberg.com today.