
BEDS3
BATHS1 full
SQUARE FEET1,459
MLS#PADA2063780
STATUSPENDING
PROPERTY TYPEResidential - Single Family
SUBDIVISIONOBERLIN GARDENS
SCHOOLCENTRAL DAUPHIN
Property Description
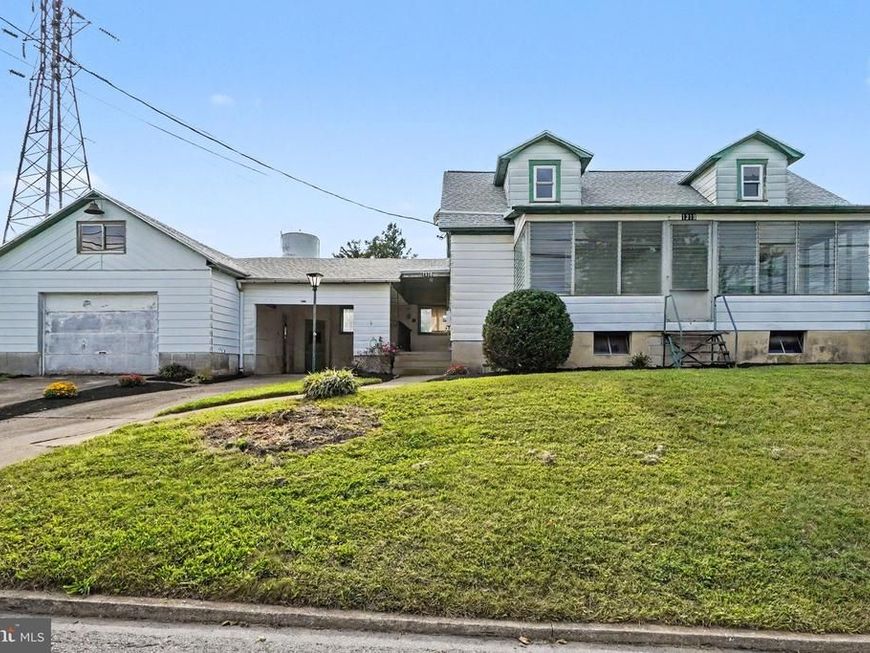
Discover the potential at 1319 Main Street, Harrisburg, PA 17113! This property presents a fantastic sweat equity opportunity for buyers looking to add their personal touches and build value. A brand-new roof offers peace of mind, while the extra-large lot is a rare find for the neighborhood, stretching the full width of the block and providing plenty of outdoor space for recreation, gardening, or future possibilities. The oversized detached one-car garage offers excellent flexibility for parking, storage, or a workshop. Conveniently located with easy access to local amenities, shopping, dining, and major commuting routes, this home is full of potential and ready for its next chapter.
Property Features
Property Type: Residential - Single Family
Basement: Yes
Basement: Daylight, Full, Drain, Full, Interior Access, Outside Entrance, Unfinished
Cooling: None
Fuel Type: Oil
Garage: 1
Heating: Forced Air
Home Style: Cape Cod
Lot Size: 0.28 Acres
Roof Type: Architectural Shingle
Stories: 1.5
Taxes: $3,582
Year Built: 1952
Feature Descriptions
Additional Structures: Above Grade, Below Grade
Appliances: Dryer - Electric, Oven/Range - Electric, Refrigerator, Washer
Electric: 200+ Amp Service, Circuit Breakers
Exterior: Aluminum Siding
Flooring: Hardwood, Vinyl, Wood
Lot: Cleared, Corner
Lot Dimensions: 0.28 Acre(S)
Municipality: SWATARA TWP
Parking Notes: 4 Total Parking Spaces
Rooms: Living Room, Dining Room, Bedroom 2,Bedroom 3,Kitchen, Bedroom 1,Full Bath, Screened Porch
Sewer: Public Sewer
SQFT Above Finished: 1459
SQFT Total Finished: 1459
Structure Type: Detached
Total Garage/Parking Spaces: 4
Water: Public
Local Schools
High School: CENTRAL DAUPHIN
Middle School: SWATARA
School District: CENTRAL DAUPHIN
Listed By / Shown By
Listed By
Agency Name: Coldwell Banker Realty
Agency Phone: 7177614800
Shown By
Agent Name: The Jen Feinberg Team
Agent Phone: (717) 215-7112
Agency Title: Berkshire Hathaway HomeServices Homesale Realty

 First American
Estimate Your Payment
Estimated Payment
$ 739.02 per month $389.47 Principal & Interest $298.50 Property Tax $51.04 Homeowner's Insurance

 Corporate Office - 215 S Centerville Rd. Lancaster, PA 17603
1319 Main Street | MLS# PADA2063780
This single family home located at 1319 Main Street, Harrisburg, PA 17113 is currently listed for sale with an asking price of $175,000. This property was built in 1952 and has 3 bedrooms and 1 full baths with 1459 sq. ft. Main Street is located in the OBERLIN GARDENS subdivision within the CENTRAL DAUPHIN school district. Search OBERLIN GARDENS real estate on www.jenfeinberg.com today.