
BEDS3
BATHS3 full
SQUARE FEET2,412
MLS#PAHU2024422
STATUSPENDING
PROPERTY TYPEResidential - Single Family
SCHOOLHUNTINGDON AREA
Property Description
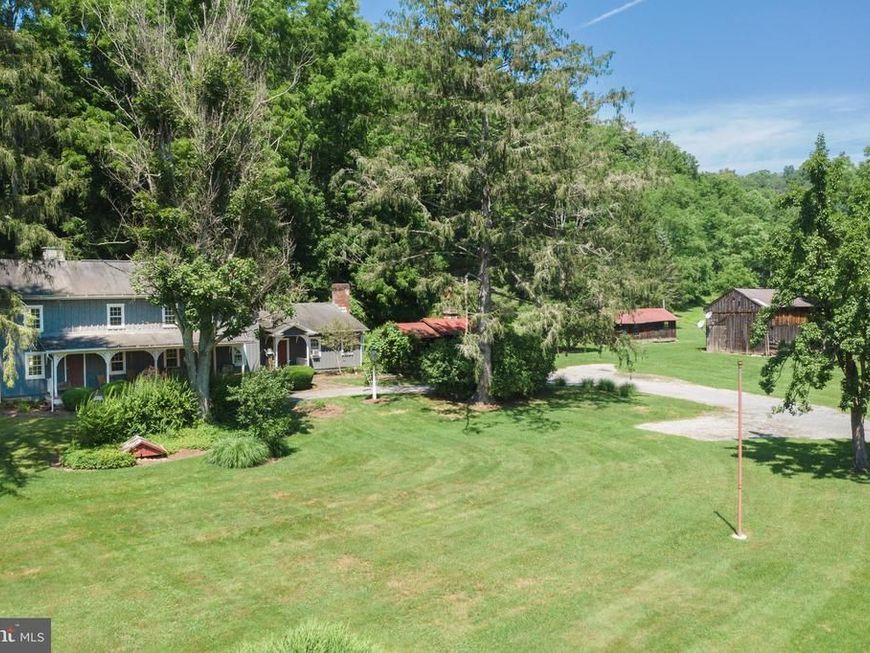
Nestled on 18 private acres in the quiet countryside of Petersburg, this 3‑bedroom, 3-bath homestead offers the perfect blend of rustic charm, open space and endless potential. This single‑family home provides a comfortable footprint for full‑time living, a rural retreat, or a hunting and fishing recreation getaway. With Standing Stone stream frontage and surrounded by rolling land, the property delivers the privacy and tranquility central Pennsylvania is known for. The home has special features including a hand painted mural of McAleys Fort before development, 2 pot belly stoves, cookstove, wo o d stove, fireplace, wide plank wood floors and the most inviting front porch to sit and relax. Whether you envision gardening, hobby farming, ATV trails, or simply enjoying wide‑open acreage, this property gives you room to create the lifestyle you want. Located in Huntingdon County, you’re just a short drive to State College, Raystown Lake, and outdoor recreation areas—ideal for buyers seeking space without sacrificing access to amenities.
Property Features
Property Type: Residential - Single Family
Cooling: Window Unit(s)
Fireplaces: 1
Fuel Type: Electric
Heating: Baseboard - Electric
Home Style: Cabin/Lodge, Cottage
Lot Size: 18.00 Acres
Roof Type: Shingle
Stories: 2.0
Taxes: $2,821
Year Built: 1600
Feature Descriptions
Additional Structures: Above Grade, Below Grade
Appliances: Dishwasher, Microwave, Oven/Range - Electric, Refrigerator, Washer, Washer/Dryer Hookups Only
Electric: 100 Amp Service
Exterior: Wood Siding
Exterior: Outbuilding(s)
Fireplace: Wood
Flooring: Wood
Interior: Bar, Family Room Off Kitchen, Floor Plan - Traditional, Pantry, Primary Bath(s), Stove - Wood, Studio, Wood Floors
Lot: Fishing Available, Partly Wooded, Rural, Secluded, Stream/Creek, Trees/Wooded
Lot Dimensions: 18.00 Acre(S)
Municipality: JACKSON TWP
Rooms: Living Room, Dining Room, Primary Bedroom, Bedroom 3,Kitchen, Family Room, Bedroom 1,Laundry, Primary Bathroom, Full Bath
Sewer: On Site Septic
Special View Info: Creek/Stream, Pasture, Trees/Woods, Water
SQFT Above Finished: 2412
SQFT Total Finished: 2412
Structure Type: Detached
Water: Well
Wooded: Yes
Room Sizes
Living Room: 28 x 13 Level - Main
Dining Room: 18 x 16 Level - Main
Kitchen: 11 x 10 Level - Main
Family Room: 16 x 13 Level - Main
Bedroom 1: 13 x 12 Level - Main
Primary Bedroom: 16 x 16 Level - Upper 1
Bedroom 3: 16 x 11 Level - Upper 1
Local Schools
School District: HUNTINGDON AREA
Listed By / Shown By
Listed By
Agency Name: Kissinger, Bigatel & Brower
Agency Phone: 8142344000
Shown By
Agent Name: The Jen Feinberg Team
Agent Phone: (717) 215-7112
Agency Title: Berkshire Hathaway HomeServices Homesale Realty

 First American
Estimate Your Payment
Estimated Payment
$ 1,430.77 per month $1,057.14 Principal & Interest $235.08 Property Tax $138.54 Homeowner's Insurance

 Corporate Office - 215 S Centerville Rd. Lancaster, PA 17603
13223 Slate Hill Road | MLS# PAHU2024422
This single family home located at 13223 Slate Hill Road, Petersburg, PA 16669 is currently listed for sale with an asking price of $475,000. This property was built in 1600 and has 3 bedrooms and 3 full baths with 2412 sq. ft. Slate Hill Road is located within the HUNTINGDON AREA school district. Search Petersburg real estate on www.jenfeinberg.com today.