
BEDS3
BATHS1 full 1 partial
SQUARE FEET1,414
MLS#PADA2061378
STATUSACTIVE
PROPERTY TYPEResidential - Single Family
SCHOOLHARRISBURG CITY
Property Description
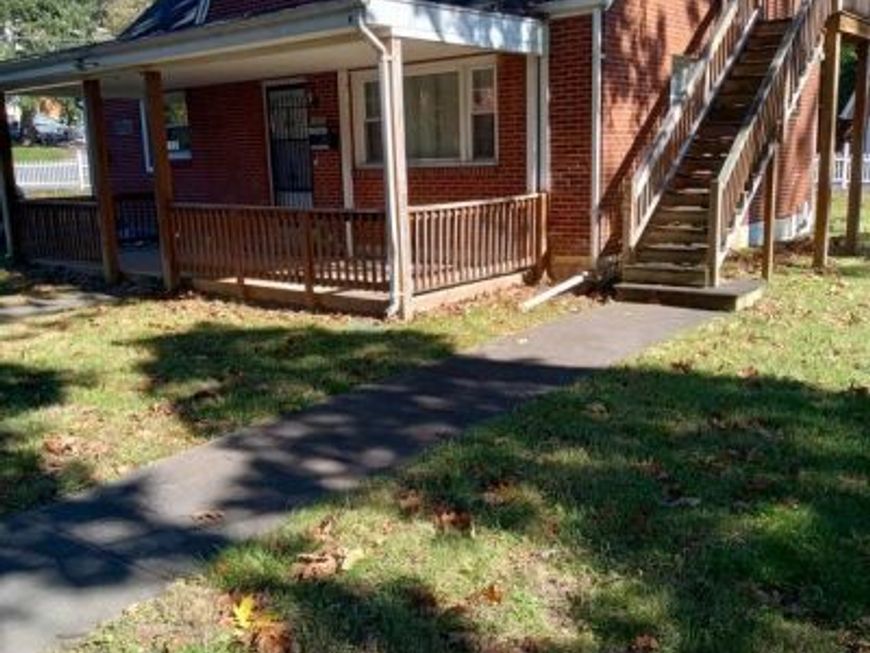
Welcome to this well-maintained home with the joy and comfort of one-story living. This home features two bedrooms, a full bath, eat in kitchen and living room on the first floor. The second story can be used as a third bedroom, with a half bath, as well as extra storage. This area has a private entrance perfect for guest quarters or in-law’s suite, or a perfect space for an in-home business or office to work from home. Conveniently located between Harrisburg and Steelton, this home also features a dry basement, that has recently been waterproofed, brand-new roof, hardwood floors throughout the first floor. Outside, enjoy a private, flat backyard, perfect for entertaining or just relaxing. This corner lot has off street parking in a carport for two. All this and more makes this a must see. Don’t wait. Schedule showings and bring offers. This beauty won’t last. PLEASE BE SURE ALL LIGHTS ARE TURNED OFF AND ALL DOORS ARE LOCKED. THANK YOU
Property Features
Property Type: Residential - Single Family
Basement: Unfinished, Space For Rooms, Workshop
Basement: Yes
Cooling: Central A/C, Dehumidifier
Fuel Type: Natural Gas
Heating: Central
Home Style: Cape Cod
Lot Size: 0.05 Acres
Roof Type: Composite
Stories: 2.0
Taxes: $3,391
Year Built: 1950
Feature Descriptions
Additional Structures: Above Grade, Below Grade
Appliances: Built-In Microwave, Disposal, Dryer, Oven - Self Cleaning, Refrigerator, Washer, Water Heater
Exterior: Brick
Flooring: Carpet, Ceramic Tile, Hardwood
Lot Dimensions: 0.05 Acre(S)
Municipality: CITY OF HARRISBURG
Parking Notes: 2 Total Parking Spaces
Pet Restrictions: Cats OK, Dogs OK
Rooms: Living Room, Bedroom 2,Bedroom 3,Kitchen, Bedroom 1,Bathroom 1,Half Bath
Sewer: Public Sewer
SQFT Above Finished: 1414
SQFT Total Finished: 1414
Structure Type: Detached
Total Garage/Parking Spaces: 2
Utilities: Cable TV Available, Electric Available, Natural Gas Available, Phone Available, Sewer Available, Water Available
Water: Public
Windows: Double Pane
Local Schools
High School: HARRISBURG HIGH SCHOOL
School District: HARRISBURG CITY
Listed By / Shown By
Listed By
Agency Name: John H. Walak Real Estate
Agency Phone: 7177637991
Shown By
Agent Name: The Jen Feinberg Team
Agent Phone: (717) 215-7112
Agency Title: Berkshire Hathaway HomeServices Homesale Realty

 First American
Estimate Your Payment
Estimated Payment
$ 798.62 per month $456.24 Principal & Interest $282.58 Property Tax $59.79 Homeowner's Insurance

 Corporate Office - 215 S Centerville Rd. Lancaster, PA 17603
1335 S 19th Street | MLS# PADA2061378
This single family home located at 1335 S 19th Street, Harrisburg, PA 17104 is currently listed for sale with an asking price of $205,000. This property was built in 1950 and has 3 bedrooms and 1 full and 1 partial baths with 1414 sq. ft. S 19th Street is located within the HARRISBURG CITY school district. Search Harrisburg real estate on www.jenfeinberg.com today.