
BEDS3
BATHS3 full 1 partial
SQUARE FEET1,534
MLS#MDBA2228924
STATUSACTIVE
PROPERTY TYPEResidential - Townhouse
SUBDIVISIONLOCUST POINT
SCHOOLBALTIMORE CITY PUBLIC SCHOOLS
Property Description
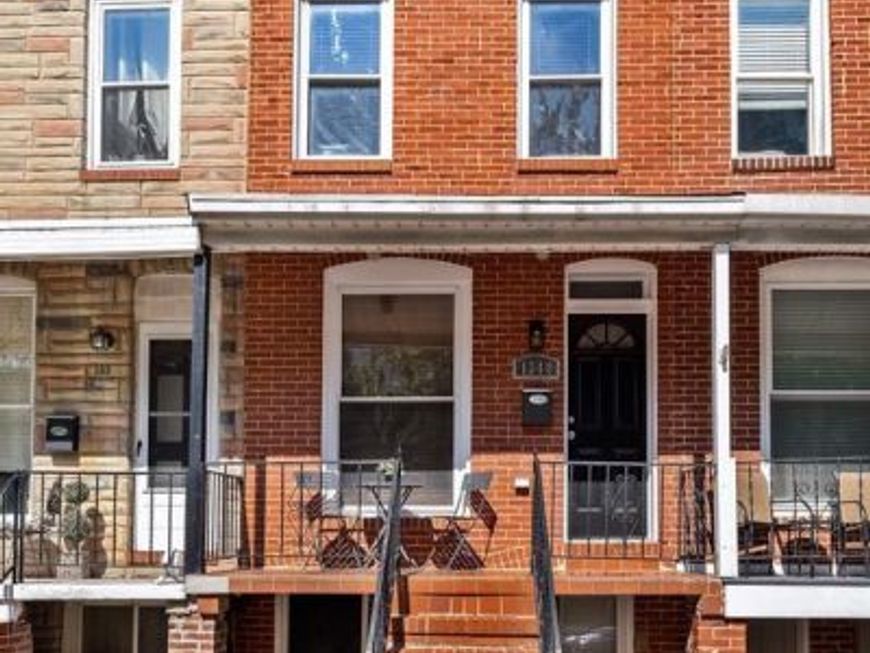
Desirable porch-front home in the heart of Locust Point! Step inside to an inviting open floor plan featuring beautiful hardwood floors and exposed brick. The thoughtfully designed gourmet kitchen offers stainless steel appliances, custom cabinetry, and a stylish backsplash. A convenient laundry closet and half bath complete the main level. Outside, enjoy a spacious rear deck ideal for relaxing or entertaining. Upstairs, the primary suite features ample closet space and a private full bath. A second bedroom, additional full bath, and rear deck complete the second floor. The finished basement provides a versatile third bedroom or additional living space, another full bath, and generous storage. Ideally located just two blocks from Latrobe Park and within walking distance of Fort McHenry and Locust Point’s neighborhood shops, restaurants, and bars!
Property Features
Property Type: Residential - Townhouse
Basement: Yes
Basement: Partially Finished
Fuel Type: Natural Gas
Heating: Forced Air
Home Style: Federal
Lot Size: 0.00 Acre(S)
Stories: 3.0
Taxes: $8,326
Year Built: 1875
Feature Descriptions
Additional Structures: Above Grade, Below Grade
Appliances: Built-In Microwave, Dishwasher, Dryer, Stove, Refrigerator, Washer
Exterior: Brick
Flooring: Carpet, Hardwood
Interior: Combination Kitchen/Dining, Bathroom - Walk-In Shower, Ceiling Fan(s), Floor Plan - Open, Kitchen - Gourmet, Primary Bath(s)
Lot Dimensions: 0.00 Acre(S)
Municipality: Baltimore City
Parking Notes: 0 Total Parking Spaces
Sewer: Public Sewer
SQFT Above Finished: 1144
SQFT Below Finished: 390
SQFT Total Finished: 1534
Structure Type: Interior Row/Townhouse
Total Garage/Parking Spaces: 0
Water: Public
Local Schools
School District: BALTIMORE CITY PUBLIC SCHOOLS
Listed By / Shown By
Listed By
Agency Name: Cummings & Co. Realtors
Agency Phone: 4108230033
Shown By
Agent Name: The Jen Feinberg Team
Agent Phone: (717) 215-7112
Agency Title: Berkshire Hathaway HomeServices Homesale Realty

 First American
Estimate Your Payment
Estimated Payment
$ 1,748.55 per month $932.51 Principal & Interest $693.83 Property Tax $122.21 Homeowner's Insurance

 Corporate Office - 215 S Centerville Rd. Lancaster, PA 17603
1348 Andre Street | MLS# MDBA2228924
This townhouse located at 1348 Andre Street, Baltimore, MD 21230 is currently listed for sale with an asking price of $419,000. This property was built in 1875 and has 3 bedrooms and 3 full and 1 partial baths with 1534 sq. ft. Andre Street is located in the LOCUST POINT subdivision within the BALTIMORE CITY PUBLIC SCHOOLS school district. Search LOCUST POINT real estate on www.jenfeinberg.com today.