
BEDS3
BATHS2 full 1 partial
SQUARE FEET2,425
MLS#PACB2055378
STATUSPENDING
PROPERTY TYPERental - Townhouse
SUBDIVISIONARCONA
SCHOOLWEST SHORE
Property Description
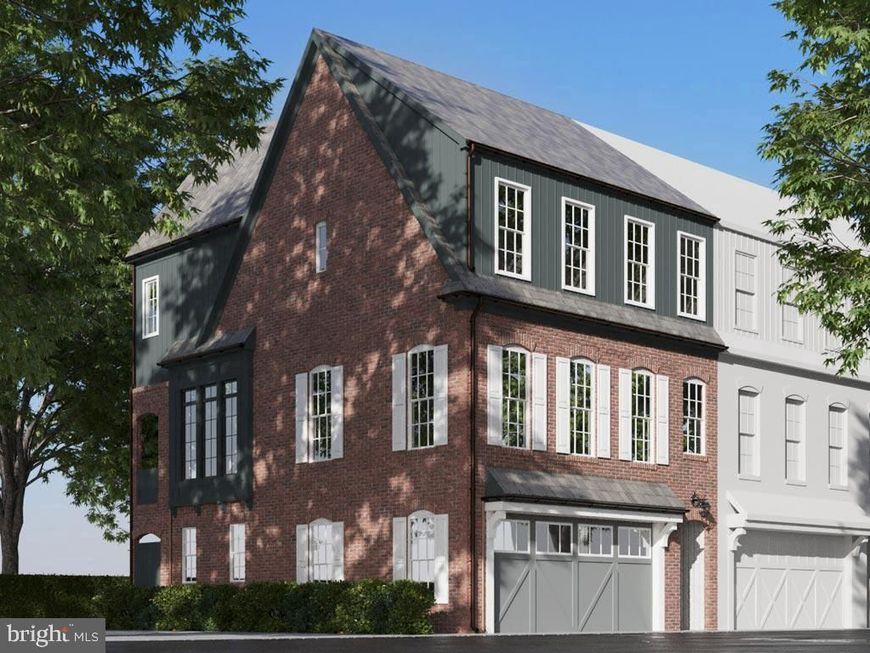
Beautiful Townhome at Arcona! 4 Bedrooms & 2.5 Bathrooms. Fastest growing neighborhood in Mechanicsburg, PA. Arcona has walking trails, locally owned stores and restaurants, Terra Park, common areas with a brand new pool, convenient access to Routes 11, 581, 81, 83 & turnpike! Full kitchen with all Stainless Steel appliances, Granite Kitchen Countertops, Luxury Vinyl Plank Flooring. Washer and Dryer are also provided. The HOA maintains the lawn care, landscaping and snow removal in the community. Home has a 2-car attached garage and off-street parking. Central air throughout! Heat, hot water and cooking are all natural gas. Tenant is responsible for electric, gas, water, sewer and trash. Come be the first to live in this beautiful home!
Property Features
Property Type: Rental - Townhouse
Cooling: Central A/C
Fuel Type: Natural Gas
Garage: 2 car attached
Heating: Forced Air
Home Style: Contemporary
Lot Size: 0.00 Acre(S)
Roof Type: Asphalt
Stories: 3.0
Year Built: 2023
Feature Descriptions
Accessibility: Doors - Swing In
Additional Structures: Above Grade
Appliances: Dishwasher, Disposal, Microwave, Oven - Self Cleaning, Oven/Range - Gas, Stainless Steel Appliances, Washer/Dryer Hookups Only
Community Amenities: Bike Trail, Common Grounds, Exercise Room, Jog/Walk Path
Electric: 200+ Amp Service
Exterior: Brick Veneer, Stick Built, Vinyl Siding
Exterior: Exterior Lighting, Sidewalks
Flooring: Carpet, Vinyl
HOA Fee: $117.00/Monthly
Interior: Built-Ins, Carpet, Combination Dining/Living, Combination Kitchen/Dining, Combination Kitchen/Living, Family Room Off Kitchen, Floor Plan - Open, Formal/Separate Dining Room, Kitchen - Eat-In, Kitchen - Gourmet, Kitchen - Island, Primary Bath(s), Recessed Lighting, Upgraded Countertops, Walk-in Closet(s)
Lot: Cleared
Lot Dimensions: 0.00 Acre(S)
Municipality: LOWER ALLEN TWP
Parking Features: Attached Garage, Off Street, Free
Pet Restrictions: Case by Case Basis
Rent Includes: HOA/Condo Fee
Rooms: Dining Room, Primary Bedroom, Bedroom 2,Bedroom 3,Bedroom 4,Kitchen, Foyer, Great Room, Laundry, Other, Bathroom 2,Primary Bathroom, Half Bath
Sewer: Public Sewer
Special View Info: Garden/Lawn
SQFT Above Finished: 2425
SQFT Total Finished: 2425
Structure Type: Interior Row/Townhouse
Total Garage/Parking Spaces: 2
Utilities: Cable TV Available
Water: Public
Local Schools
High School: CEDAR CLIFF
Middle School: ALLEN
Elementary School: ROSSMOYNE
School District: WEST SHORE
Listed By / Shown By
Listed By
Agency Name: Cavalry Realty LLC
Agency Phone: 7177902412
Shown By
Agent Name: The Jen Feinberg Team
Agent Phone: (717) 215-7112
Agency Title: Berkshire Hathaway HomeServices Homesale Realty

 First American

 Corporate Office - 215 S Centerville Rd. Lancaster, PA 17603
1367 Station House Ln | MLS# PACB2055378
This property located at 1367 Station House Ln, Mechanicsburg, PA 17055 is currently listed for rent with an asking price of $2,795 / Monthly. Station House Ln is located within the WEST SHORE school district. Search Mechanicsburg real estate on www.jenfeinberg.com today.