
BEDS4
BATHS2 full 1 partial
SQUARE FEET2,411
MLS#PALN2027252
STATUSPENDING
PROPERTY TYPEResidential - Single Family
SUBDIVISIONTHISTLEDOWN
SCHOOLPALMYRA AREA
Property Description
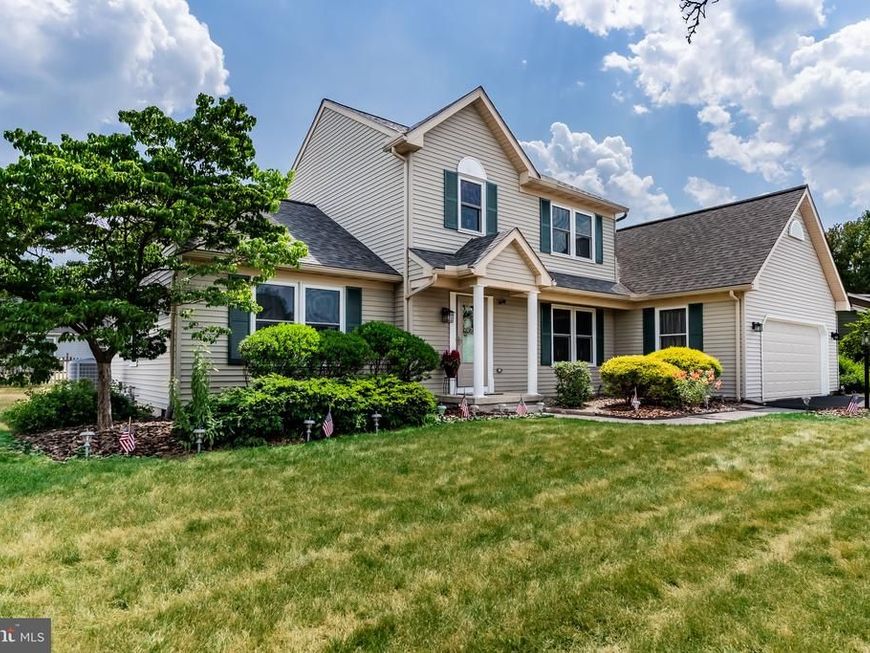
Welcome to the Popular and Delightfully Welcoming Thistledown Community, Conveniently Located in the Heart of the Hershey / Palmyra / Lebanon Area of Central PA! You'll be Greeted by an Array of Tree and Sidewalks along the Wide Streets - and lots of Beautiful Homes to admire around you! This Home Boasts the Good Mix of Practicality and Character - and Extensively Updated Throughout! The Features will "check many of your boxes", including 4 Bedrooms, 2.5 Baths, a Ground Floor Master Suite (!), 2 Car Garage, Partially Finished Basement, a Comfortable, Delightful Family Room with Gas Fireplace, Dining Area that flows to the Backyard Patio, a Home Office / Den, and, Generally, a Pleasant, Open Floor Plan. Significant updates have been made to the home in recent years. Most recent updates include a New Roof with Gutters and Downspouts (2023), New Electrical Panel and surge-protected outlets (2024), and new Central Air (2025). The Home also offers a New Garage Door with Opener, Newer Natural Gas, Forced-Air Furnace and Water Heater, New Luxury Vinyl Plank Flooring in The Master Bedroom, Kitchen, Hallway, and a Remodeled Half-Bath. All windows and patio doors were replaced. This Home is Truly "Better Than New"! Come Enjoy it With Us Today!
Property Features
Property Type: Residential - Single Family
Basement: Partially Finished, Sump Pump
Basement: Yes
Cooling: Central A/C
Fireplaces: 1
Fuel Type: Natural Gas
Garage: 2
Heating: Forced Air
Home Style: Traditional
Lot Size: 0.29 Acres
Roof Type: Composite
Stories: 2.0
Taxes: $4,433
Year Built: 1991
Feature Descriptions
Accessibility: 32"+ wide Doors
Additional Structures: Above Grade, Below Grade
Appliances: Dryer, Refrigerator, Washer, Dishwasher, Built-In Microwave, Oven/Range - Electric, Disposal
Electric: 200+ Amp Service
Exterior: Vinyl Siding, Stick Built
Exterior: Awning(s), Exterior Lighting, Play Area, Sidewalks, Street Lights
Fireplace: Brick, Fireplace - Glass Doors, Gas/Propane
Flooring: Carpet, Luxury Vinyl Plank, Luxury Vinyl Tile
Interior: Breakfast Area, Dining Area, Formal/Separate Dining Room, Built-Ins, Skylight(s)
Location: Suburban
Lot: Level, Landscaping, Rear Yard
Lot Dimensions: 0.29 Acre(S)
Municipality: SOUTH LONDONDERRY TWP
Parking Features: Paved Driveway
Parking Notes: 4 Total Parking Spaces
Rooms: Dining Room, Primary Bedroom, Bedroom 2,Bedroom 3,Bedroom 4,Kitchen, Family Room
Sewer: Public Sewer
SQFT Above Finished: 2054
SQFT Below Finished: 357
SQFT Total Finished: 2411
Structure Type: Detached
Total Garage/Parking Spaces: 4
Utilities: Cable TV Available
Water: Public
Windows: Vinyl Clad
Room Sizes
Bedroom 2: 12 x 11 Level - Upper 1
Bedroom 3: 12 x 11 Level - Upper 1
Bedroom 4: 10 x 10 Level - Upper 1
Dining Room: 12 x 9 Level - Main
Family Room: 19 x 13 Level - Main
Kitchen: 20 x 11 Level - Main
Primary Bedroom: 16 x 13 Level - Main
Local Schools
School District: PALMYRA AREA
Listed By / Shown By
Listed By
Agency Name: Coldwell Banker Realty
Agency Phone: 7177614800
Shown By
Agent Name: The Jen Feinberg Team
Agent Phone: (717) 215-7112
Agency Title: Berkshire Hathaway HomeServices Homesale Realty

 First American
Estimate Your Payment
Estimated Payment
$ 1,564.85 per month $1,056.92 Principal & Interest $369.42 Property Tax $138.51 Homeowner's Insurance

 Corporate Office - 215 S Centerville Rd. Lancaster, PA 17603
140 N Thistledown Drive | MLS# PALN2027252
This single family home located at 140 N Thistledown Drive, Palmyra, PA 17078 is currently listed for sale with an asking price of $474,900. This property was built in 1991 and has 4 bedrooms and 2 full and 1 partial baths with 2411 sq. ft. N Thistledown Drive is located in the THISTLEDOWN subdivision within the PALMYRA AREA school district. Search THISTLEDOWN real estate on www.jenfeinberg.com today.