
BEDS3
BATHS2 full 2 partial
SQUARE FEET2,473
MLS#MDAA2149842
STATUSACTIVE
PROPERTY TYPEResidential - Townhouse
SUBDIVISIONSEVEN OAKS
SCHOOLANNE ARUNDEL COUNTY PUBLIC SCHOOLS
Property Description
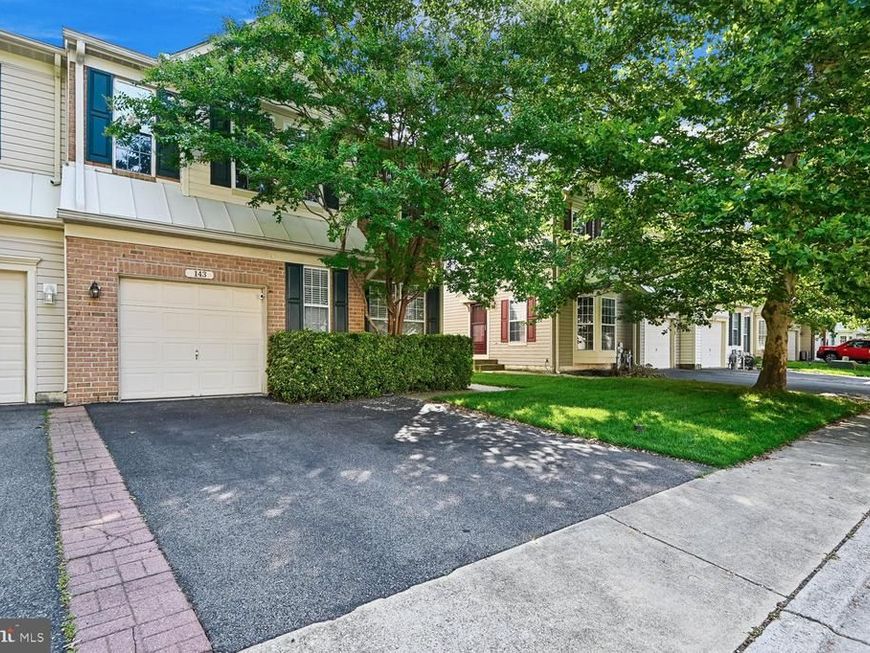
Welcome home to this beautifully maintained end-of-group three level townhome offering spacious living and an abundance of natural light. The open floor plan features impressive 9 ft ceilings, creating a bright & airy feel throughout. The home offers 3 generously sized bedrooms, 2.5 baths, a versatile lower level recreation room with cozy gas fireplace, perfect for relaxing or entertaining. Enjoy living in the amenity-rich community featuring 2 pools, fitness center, playground, tennis courts & scenic walking paths. Conveniently located near shopping, dining & close commuter routes. Don't miss this wonderful opportunity!
Property Features
Property Type: Residential - Townhouse
Basement: Yes
Basement: Partially Finished
Cooling: Central A/C
Fireplaces: 1
Fuel Type: Natural Gas
Garage: 1
Heating: Forced Air
Home Style: Colonial
Lot Size: 0.06 Acres
Roof Type: Architectural Shingle
Stories: 3.0
Taxes: $4,990
Year Built: 2001
Feature Descriptions
Additional Structures: Above Grade, Below Grade
Appliances: Dishwasher, Disposal, Dryer, Exhaust Fan, Stove, Washer, Refrigerator
Community Amenities: Community Center, Jog/Walk Path, Lake, Pool - Outdoor, Tot Lots/Playground, Basketball Courts, Fitness Center, Picnic Area, Tennis Courts
Exterior: Frame
Exterior: Exterior Lighting, Sidewalks
Fireplace: Gas/Propane
Flooring: Carpet, Vinyl, Luxury Vinyl Plank
HOA Fee: $94.00/Monthly
Interior: Breakfast Area, Kitchen - Eat-In, Carpet, Dining Area, Kitchen - Island, Walk-in Closet(s)
Lot: Front Yard, Landscaping, Rear Yard
Lot Dimensions: 0.06 Acre(S)
Parking Features: Asphalt Driveway
Parking Notes: 1 Total Parking Spaces
Pet Restrictions: Cats OK, Dogs OK
Rooms: Living Room, Sitting Room, Bedroom 2,Bedroom 3,Kitchen, Bedroom 1,Recreation Room, Bathroom 2,Bathroom 3
Sewer: Public Sewer
SQFT Above Finished: 1773
SQFT Below Finished: 700
SQFT Total Finished: 2473
Structure Type: End of Row/Townhouse
Total Garage/Parking Spaces: 1
Water: Public
Windows: Double Pane
Local Schools
School District: ANNE ARUNDEL COUNTY PUBLIC SCHOOLS
Listed By / Shown By
Listed By
Agency Name: Coldwell Banker Realty
Agency Phone: 4102242200
Shown By
Agent Name: The Jen Feinberg Team
Agent Phone: (717) 215-7112
Agency Title: Berkshire Hathaway HomeServices Homesale Realty

 First American
Estimate Your Payment
Estimated Payment
$ 1,548.59 per month $1,001.50 Principal & Interest $415.83 Property Tax $131.25 Homeowner's Insurance

 Corporate Office - 215 S Centerville Rd. Lancaster, PA 17603
143 Leeds Creek Circle | MLS# MDAA2149842
This townhouse located at 143 Leeds Creek Circle, Odenton, MD 21113 is currently listed for sale with an asking price of $450,000. This property was built in 2001 and has 3 bedrooms and 2 full and 2 partial baths with 2473 sq. ft. Leeds Creek Circle is located in the SEVEN OAKS subdivision within the ANNE ARUNDEL COUNTY PUBLIC SCHOOLS school district. Search SEVEN OAKS real estate on www.jenfeinberg.com today.