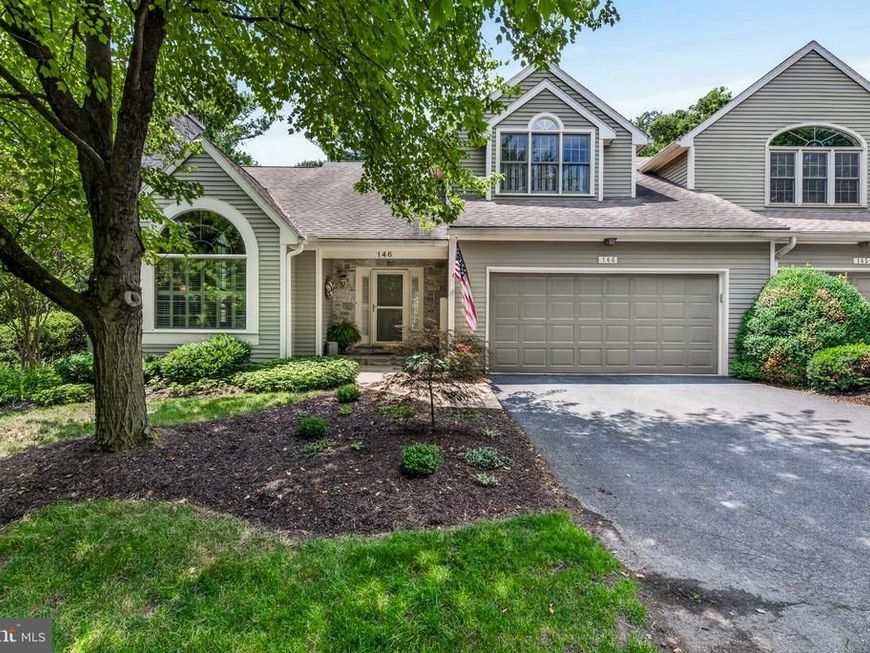

BEDS3
BATHS2 full 1 partial
SQUARE FEET2,804
MLS#PALA2092504
STATUSPENDING
PROPERTY TYPEResidential - Townhouse
SUBDIVISIONDEER FORD NORTH
SCHOOLMANHEIM TOWNSHIP
Property Description
A rare opportunity in the sought‑after Deer Ford community. Tucked at the end of a quiet cul‑de‑sac, this beautifully maintained condominium offers exceptional privacy, elegant living spaces, and true low‑maintenance comfort. The dramatic two‑story Great Room welcomes you with a vaulted ceiling, custom picture window, and a classic fireplace with marble surround—an inviting centerpiece for both entertaining and quiet evenings at home. Hardwood floors lead into the formal dining room, where crown molding and serene tree‑line views create a perfect setting for memorable gatherings. The updated kitchen blends style and functionality with stainless steel appliances, updated countertops, a pantry, desk area, and center island—ideal for everyday cooking or holiday hosting. The four‑season room provides a peaceful retreat for reading, bird‑watching, movie nights, or simply enjoying the natural surroundings. Step outside to the rear patio for grilling, entertaining, or unwinding outdoors. The main‑level primary suite offers convenience and luxury with direct access to the four‑season room, a spacious walk‑in closet, and an updated bath featuring built‑in cabinetry, double vanity, and a spa‑like walk‑in shower. A main‑level laundry room supports effortless first‑floor living. Upstairs, two additional bedrooms, a full bath, and a generous loft offer outstanding flexibility for guests, hobbies, work, or exercise. A walk‑in storage room off the loft provides easy access to seasonal items and extra belongings. An oversized two‑bay garage adds even more storage and convenient access to mechanical systems. Thoughtfully updated and meticulously cared for, this move‑in‑ready home reflects pride of ownership throughout. More than a condominium, 146 Deer Ford Drive is a warm, inviting home designed for comfort, connection, and enjoyment. With elegant spaces, modern updates, abundant storage, and a remarkably private setting, opportunities like this are rare. Don’t miss this exceptional property with privacy and charm.
Property Features
Property Type: Residential - Townhouse
Cooling: Central A/C, Ceiling Fan(s), Programmable Thermostat
Fireplaces: 1
Fuel Type: Electric
Garage: 2
Heating: Heat Pump - Electric BackUp, Programmable Thermosta
Home Style: Transitional
Lot Size: 0.00 Acre(S)
Roof Type: Composite
Stories: 2.0
Taxes: $7,154
Year Built: 1990
Feature Descriptions
Accessibility: Kitchen Mod
Additional Structures: Above Grade, Below Grade
Appliances: Built-In Microwave, Central Vacuum, Disposal, Dishwasher, Dryer - Electric, Humidifier, Icemaker, Oven - Self Cleaning, Water Heater, Built-In Range, Range Hood, Refrigerator, Stainless Steel Appliances, Dryer - Front Loading, Washer - Front Loading, Microwave, Oven/Range - Electric, Washer, Washer/Dryer Stacked
Condo/Coop Fee: $448.00/Monthly
Electric: 200+ Amp Service, Circuit Breakers
Exterior: Frame, Cedar, Stick Built, Stone
Exterior: Exterior Lighting
Fireplace: Marble, Mantel(s), Wood
Flooring: Carpet, Ceramic Tile, Hardwood, Engineered Wood
Interior: Built-Ins, Carpet, Ceiling Fan(s), Central Vacuum, Entry Level Bedroom, Floor Plan - Open, Formal/Separate Dining Room, Kitchen - Eat-In, Kitchen - Island, Pantry, Primary Bath(s), Recessed Lighting, Skylight(s), Upgraded Countertops, Walk-in Closet(s), Window Treatments, Crown Moldings, Bathroom - Tub Shower, Bathroom - Walk-In Shower, Kitchen - Table Space
Lot: Backs to Trees, Cul-de-sac, Private, Backs - Open Common Area, Landscaping, No Thru Street
Lot Dimensions: 0.00 Acre(S)
Municipality: MANHEIM TWP
Number of Rooms: 7
Parking Notes: 2 Total Parking Spaces
Pet Restrictions: Number Limit
Rooms: Dining Room, Primary Bedroom, Sitting Room, Bedroom 2,Kitchen, Foyer, Great Room, Loft, Storage Room, Bathroom 3,Primary Bathroom, Half Bath
Sewer: Public Sewer
SQFT Above Finished: 2804
SQFT Total Finished: 2804
Structure Type: End of Row/Townhouse
Total Garage/Parking Spaces: 2
Utilities: Cable TV Available, Electric Available, Sewer Available, Water Available, Phone Available
Water: Public
Windows: Double Hung, Screens, Skylights, Storm, Sliding
Room Sizes
Bedroom 2: 12 x 14 Level - Upper 1
Bathroom 3: 12 x 14 Level - Upper 1
Primary Bedroom: 17 x 13 Level - Main
Loft: 9 x 14 Level - Upper 1
Storage Room: 9 x 11 Level - Upper 1
Kitchen: 15 x 14 Level - Main
Dining Room: 13 x 12 Level - Main
Great Room: 20 x 15 Level - Main
Local Schools
High School: MANHEIM TOWNSHIP
Middle School: MANHEIM TOWNSHIP
Elementary School: SCHAEFFER SCHOOL
School District: MANHEIM TOWNSHIP
Listed By / Shown By
Listed By
Agency Name: Coldwell Banker Realty
Agency Phone: 7177358400
Shown By
Agent Name: The Jen Feinberg Team
Agent Phone: (717) 215-7112
Agency Title: Berkshire Hathaway HomeServices Homesale Realty

 First American
Estimate Your Payment
Estimated Payment
$ 1,879.96 per month $1,135.04 Principal & Interest $596.17 Property Tax $148.75 Homeowner's Insurance

 Corporate Office - 215 S Centerville Rd. Lancaster, PA 17603
146 Deer Ford Drive | MLS# PALA2092504
This townhouse located at 146 Deer Ford Drive, Lancaster, PA 17601 is currently listed for sale with an asking price of $510,000. This property was built in 1990 and has 3 bedrooms and 2 full and 1 partial baths with 2804 sq. ft. Deer Ford Drive is located in the DEER FORD NORTH subdivision within the MANHEIM TOWNSHIP school district. Search DEER FORD NORTH real estate on www.jenfeinberg.com today.