
BEDS3
BATHS2 full 1 partial
SQUARE FEET1,244
MLS#MDMC2245414
STATUSACTIVE
PROPERTY TYPERental - Townhouse
SUBDIVISIONMILLS FARM
SCHOOLMONTGOMERY COUNTY PUBLIC SCHOOLS
Property Description
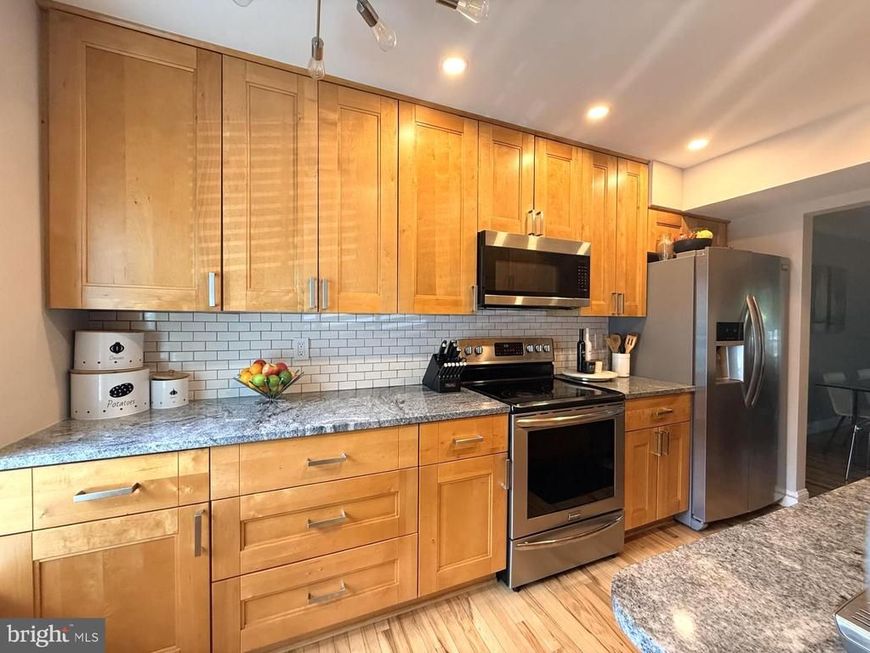
Beautifully Updated & Move-In Ready Townhome in Sought-After Mills Farm! Freshly painted throughout and featuring a brand-new deck, this beautifully maintained 3-bedroom, 2.5-bath townhome offers three finished levels of comfortable living. The updated gourmet kitchen boasts 42" maple cabinets, granite countertops, stainless steel appliances, ceramic backsplash, and hardwood floors. Enjoy a bright, open living and dining area with sliding doors leading to the new deck and fenced backyard. The finished lower level provides a spacious family room, full bath, laundry area, and flexible space perfect for a home office or gym. Additional features include updated bathrooms, hardwood floors, Bryant HVAC (2020), replacement windows, and two assigned parking spaces. Ideally located just minutes from I-270, ICC, Shady Grove Metro, shopping, dining, parks, and more. A wonderful place to call home!
Property Features
Property Type: Rental - Townhouse
Basement: Yes
Basement: Fully Finished
Cooling: Central A/C
Fuel Type: Electric
Heating: 90% Forced Air
Home Style: Colonial
Lot Size: 0.04 Acres
Stories: 3.0
Year Built: 1984
Feature Descriptions
Additional Structures: Above Grade, Below Grade
Appliances: Built-In Microwave, Dishwasher, Disposal, Dryer, Refrigerator, Stove, Washer - Front Loading, Water Heater
Exterior: Frame
Flooring: Hardwood
Lot Dimensions: 0.04 Acre(S)
Parking Features: Parking Lot, Assigned
Rent Includes: Trash Removal, Parking, HOA/Condo Fee
Rooms: Primary Bedroom, Bedroom 2,Bedroom 3,Kitchen, Laundry
Sewer: Public Sewer
SQFT Above Finished: 1044
SQFT Below Finished: 200
SQFT Total Finished: 1244
Structure Type: Interior Row/Townhouse
Total Garage/Parking Spaces: 2
Water: Public
Local Schools
High School: QUINCE ORCHARD
Middle School: RIDGEVIEW
Elementary School: JONES LANE
School District: MONTGOMERY COUNTY PUBLIC SCHOOLS
Listed By / Shown By
Listed By
Agency Name: Long & Foster Real Estate, Inc.
Agency Phone: 7037249494
Shown By
Agent Name: The Jen Feinberg Team
Agent Phone: (717) 215-7112
Agency Title: Berkshire Hathaway HomeServices Homesale Realty

 First American

 Corporate Office - 215 S Centerville Rd. Lancaster, PA 17603
14643 Keeneland Circle | MLS# MDMC2245414
This property located at 14643 Keeneland Circle , North Potomac, MD 20878 is currently listed for rent with an asking price of $2,750 / Monthly. Keeneland Circle is located within the MONTGOMERY COUNTY PUBLIC SCHOOLS school district. Search North Potomac real estate on www.jenfeinberg.com today.