
BEDS3
BATHS2 full 1 partial
SQUARE FEET2,192
MLS#PALA2097048
STATUSACTIVE
PROPERTY TYPEResidential - Single Family
SCHOOLOCTORARA AREA
Property Description
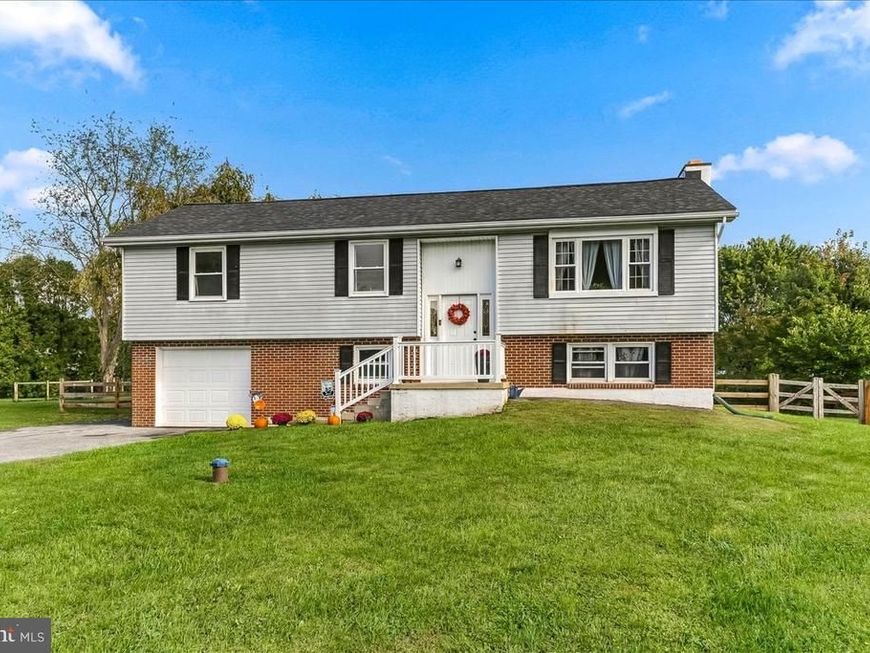
Welcome to this beautifully updated 3-bedroom, 2.5-bath bi-level, nestled on nearly half an acre on a cul-de-sac surrounded by farmland. Renovated in 2025, this must-see home offers a welcoming blend of comfort, versatile living space, and a peaceful setting. The main level features three bedrooms, including a primary bedroom with a private en suite bath, along with a newly renovated full hall bath. Just off the kitchen, a custom-built bonus room provides extra space to make your own. The lower level offers an additional living area with a fireplace, a half bath, laundry area, mudroom, and an additional bonus room for storage, hobbies, or other needs. Enjoy a quiet morning in the sunroom or step outside to the patio overlooking the fenced yard—an ideal setting for outdoor gatherings and relaxing evenings. Recent updates include the roof (2025), luxury plank flooring (2025), well (2025), appliances (2025), HVAC (2025), and drop ceiling and recessed lighting (2025).
Property Features
Property Type: Residential - Single Family
Basement: Yes
Basement: Garage Access
Cooling: Central A/C
Fireplaces: 1
Fuel Type: Electric
Garage: 1
Heating: Baseboard - Electric, Heat Pump - Electric BackUp
Home Style: Bi-level
Lot Size: 0.47 Acres
Roof Type: Architectural Shingle
Stories: 2.0
Taxes: $4,835
Year Built: 1977
Feature Descriptions
Additional Structures: Above Grade, Below Grade
Appliances: Dryer, Refrigerator, Washer
Building Name: NONE AVAILABLE
Exterior: Brick, Frame
Exterior: Exterior Lighting
Fireplace: Wood
Flooring: Carpet, Luxury Vinyl Plank
Lot Dimensions: 0.47 Acre(S)
Municipality: SADSBURY TWP
Parking Notes: 1 Total Parking Spaces
Pet Restrictions: No Pet Restrictions
Rooms: Living Room, Primary Bedroom, Bedroom 2,Bedroom 3,Kitchen, Family Room, Sun/Florida Room, Mud Room, Bonus Room
Sewer: Public Sewer
SQFT Above Finished: 2192
SQFT Total Finished: 2192
Structure Type: Detached
Total Garage/Parking Spaces: 1
Water: Well
Room Sizes
Living Room: 15 x 11 Level - Main
Kitchen: 17 x 11 Level - Main
Bonus Room: 16 x 11 Level - Main
Primary Bedroom: 14 x 11 Level - Main
Bedroom 2: 13 x 11 Level - Main
Bedroom 3: 11 x 9 Level - Main
Family Room: 21 x 20 Level - Lower 1
Sun/Florida Room: 16 x 11 Level - Lower 1
Bonus Room: 13 x 7 Level - Lower 1
Mud Room: 13 x 9 Level - Lower 1
Local Schools
School District: OCTORARA AREA
Listed By / Shown By
Listed By
Agency Name: Beiler-Campbell Realtors-Avondale
Agency Phone: 6108698711
Shown By
Agent Name: The Jen Feinberg Team
Agent Phone: (717) 215-7112
Agency Title: Berkshire Hathaway HomeServices Homesale Realty

 First American
Estimate Your Payment
Estimated Payment
$ 1,409.56 per month $890.00 Principal & Interest $402.92 Property Tax $116.64 Homeowner's Insurance

 Corporate Office - 215 S Centerville Rd. Lancaster, PA 17603
15 Parker Drive | MLS# PALA2097048
This single family home located at 15 Parker Drive, Christiana, PA 17509 is currently listed for sale with an asking price of $399,900. This property was built in 1977 and has 3 bedrooms and 2 full and 1 partial baths with 2192 sq. ft. Parker Drive is located within the OCTORARA AREA school district. Search Christiana real estate on www.jenfeinberg.com today.