
BEDS4
BATHS3 full 1 partial
SQUARE FEET2,910
MLS#PACB2055502
STATUSPENDING
PROPERTY TYPEResidential - Single Family
SCHOOLWEST SHORE
Property Description
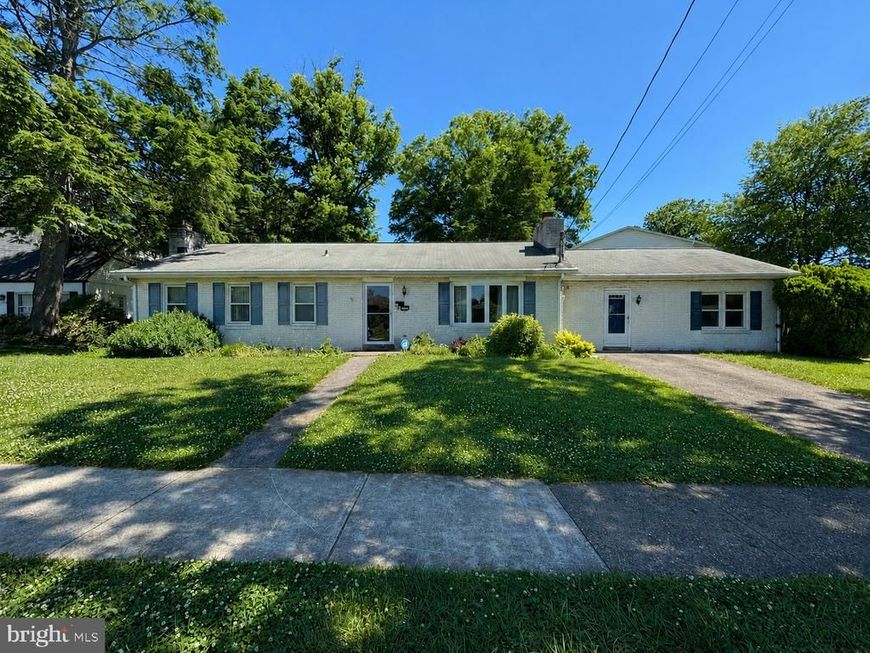
Opportunity awaits in the heart of New Cumberland Borough! This one-owner ranch home offers incredible flexibility and endless potential for a variety of living arrangements. Currently configured with 4 bedrooms, 3 full baths, 1 half bath, 2 kitchens, a finished basement, covered deck, and a fenced rear yard, this property is ideal for extended family living, multi-generational households, owner-occupants seeking supplemental rental income, a home-based business setup, or investors looking for a potential two-unit income-producing property. Major updates include replacement windows and efficient gas heat, providing comfort and energy savings. The spacious layout offers plenty of room to customize and reimagine the space to fit your needs. Enjoy the convenience of living within walking distance of New Cumberland's charming downtown district, featuring local shops, restaurants, parks, churches, and community events. Commuters will appreciate the easy access to downtown Harrisburg, Interstate 83, and the Pennsylvania Turnpike. Bring your vision, creativity, and a little sweat equity. With some TLC and updating, this property presents an outstanding opportunity to build equity while creating a home tailored to your lifestyle. Whether you're looking for a residence, investment property, or a combination of both, this versatile property is packed with potential and possibilities. Don't miss your chance to unlock its full value!
Property Features
Property Type: Residential - Single Family
Basement: Heated, Interior Access, Partially Finished, Poured Concrete
Basement: Yes
Cooling: Central A/C
Fireplaces: 2
Fuel Type: Electric, Natural Gas
Heating: Forced Air, Baseboard - Electric
Home Style: Ranch/Rambler
Lot Size: 0.20 Acres
Stories: 1.0
Taxes: $5,151
Year Built: 1976
Feature Descriptions
Accessibility: 2+ Access Exits
Additional Structures: Above Grade, Below Grade
Appliances: Built-In Microwave, Dishwasher, Dryer, Exhaust Fan, Oven/Range - Electric, Refrigerator, Stove, Washer, Water Heater
Exterior: Awning(s), Sidewalks
Exterior: Brick Front, Frame, Stick Built, Vinyl Siding
Fencing: Rear, Vinyl
Fireplace: Brick, Free Standing, Gas/Propane
Flooring: Carpet
Interior: 2nd Kitchen, Attic, Bar, Bathroom - Stall Shower, Bathroom - Tub Shower, Breakfast Area, Carpet, Entry Level Bedroom, Floor Plan - Traditional, Formal/Separate Dining Room, Primary Bath(s)
Lot: Corner, Level, Private, Rear Yard
Lot Dimensions: 0.20 Acre(S)
Municipality: NEW CUMBERLAND BORO
Parking Features: Concrete Driveway
Parking Notes: 1 Total Parking Spaces
Rooms: Living Room, Dining Room, Primary Bedroom, Bedroom 2,Bedroom 3,Bedroom 4,Kitchen, Breakfast Room, Office, Recreation Room, Attic
Sewer: Public Sewer
SQFT Above Finished: 1960
SQFT Below Finished: 950
SQFT Total Finished: 2910
Structure Type: Detached
Total Garage/Parking Spaces: 1
Utilities: Cable TV, Electric Available, Natural Gas Available, Phone, Sewer Available, Water Available
Water: Public
Windows: Bay/Bow, Double Hung, Double Pane
Room Sizes
Living Room: 15 x 16 Level - Main
Dining Room: 12 x 12 Level - Main
Kitchen: 11 x 11 Level - Main
Primary Bedroom: 16 x 11 Level - Main
Bedroom 2: 12 x 13 Level - Main
Bedroom 3: 10 x 10 Level - Main
Bedroom 4: 11 x 11 Level - Main
Living Room: 14 x 10 Level - Main
Breakfast Room: 10 x 7 Level - Main
Kitchen: 7 x 7 Level - Main
Recreation Room: 26 x 18 Level - Lower 1
Office: 13 x 14 Level - Lower 1
Local Schools
High School: CEDAR CLIFF
Middle School: NEW CUMBERLAND
Elementary School: HILLSIDE
School District: WEST SHORE
Listed By / Shown By
Listed By
Agency Name: RE/MAX 1st Advantage
Agency Phone: 7175915555
Shown By
Agent Name: The Jen Feinberg Team
Agent Phone: (717) 215-7112
Agency Title: Berkshire Hathaway HomeServices Homesale Realty

 First American
Estimate Your Payment
Estimated Payment
$ 1,159.00 per month $645.19 Principal & Interest $429.25 Property Tax $84.55 Homeowner's Insurance

 Corporate Office - 215 S Centerville Rd. Lancaster, PA 17603
1504 Brandt Avenue | MLS# PACB2055502
This single family home located at 1504 Brandt Avenue, New Cumberland, PA 17070 is currently listed for sale with an asking price of $289,900. This property was built in 1976 and has 4 bedrooms and 3 full and 1 partial baths with 2910 sq. ft. Brandt Avenue is located within the WEST SHORE school district. Search New Cumberland real estate on www.jenfeinberg.com today.