
BEDS3
BATHS1 full 1 partial
SQUARE FEET1,436
MLS#PACB2056334
STATUSPENDING
PROPERTY TYPEResidential - Townhouse
SUBDIVISIONCARLISLE HISTORIC DISTRICT
SCHOOLCARLISLE AREA
Property Description
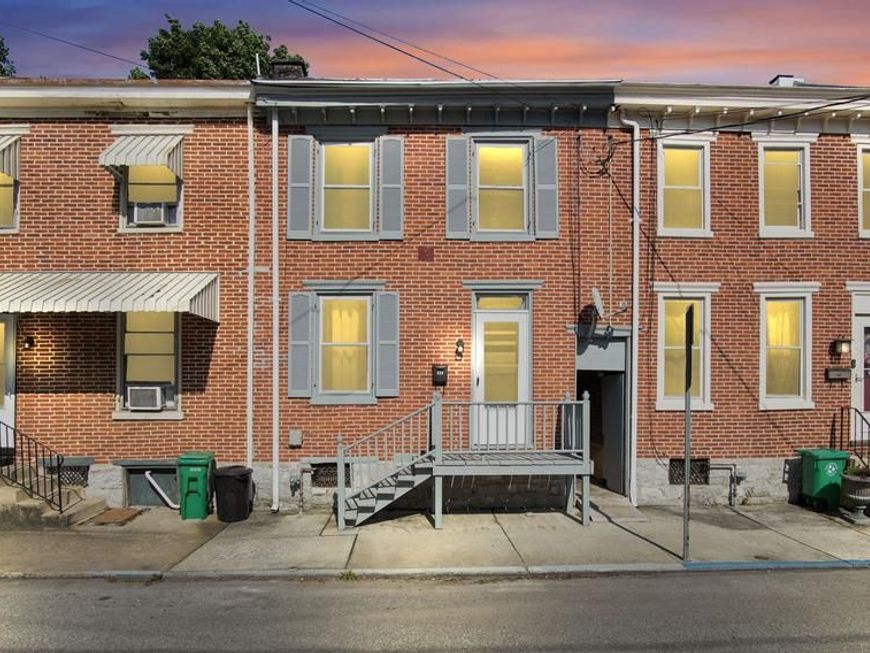
Well-maintained and row home nestled in the heart of Carlisle's Historic District! Enjoy the convenience of being just steps from downtown shopping, local restaurants, Dickinson College, and the scenic Letort Park and LeTort Spring Run. Thoughtfully refurbished in 2019, this home has been very well maintained and is truly MOVE-IN ready. The main level features a spacious living room that flows into a formal dining room, creating an inviting space for everyday living and entertaining. The modern kitchen is conveniently located adjacent to the main-level laundry room and half bath. Upstairs, you'll find three generously sized bedrooms, including one with access to a private balcony, along with a large full bath. Brand-new carpeting has been installed throughout the upstairs bedrooms and hallway. Additional highlights include alley access to off-street parking and a generously sized backyard—an added bonus in this desirable location!
Property Features
Property Type: Residential - Townhouse
Basement: Yes
Basement: Outside Entrance, Full
Cooling: Central A/C
Fuel Type: Natural Gas, Electric
Heating: Forced Air
Home Style: Traditional
Lot Size: 0.10 Acres
Stories: 2.0
Taxes: $2,610
Year Built: 1850
Feature Descriptions
Accessibility: 2+ Access Exits
Additional Structures: Above Grade, Below Grade
Appliances: Dishwasher, Microwave, Refrigerator, Oven/Range - Gas
Exterior: Stick Built, Brick
Interior: Carpet, Formal/Separate Dining Room, Upgraded Countertops
Lot Dimensions: 0.10 Acre(S)
Municipality: CARLISLE BORO
Rooms: Living Room, Dining Room, Bedroom 2,Bedroom 3,Kitchen, Bedroom 1
Sewer: Public Sewer
SQFT Above Finished: 1436
SQFT Total Finished: 1436
Structure Type: Interior Row/Townhouse
Water: Public
Room Sizes
Living Room: 15 x 11 Level - Main
Dining Room: 11 x 13 Level - Main
Kitchen: 17 x 10 Level - Main
Bedroom 1: 16 x 10 Level - Upper 1
Bedroom 2: 12 x 11 Level - Upper 1
Bedroom 3: 12 x 11 Level - Upper 1
Local Schools
High School: CARLISLE AREA
School District: CARLISLE AREA
Listed By / Shown By
Listed By
Agency Name: Iron Valley Real Estate of Central PA
Agency Phone: 7173445950
Shown By
Agent Name: The Jen Feinberg Team
Agent Phone: (717) 215-7112
Agency Title: Berkshire Hathaway HomeServices Homesale Realty

 First American
Estimate Your Payment
Estimated Payment
$ 680.67 per month $409.50 Principal & Interest $217.50 Property Tax $53.67 Homeowner's Insurance

 Corporate Office - 215 S Centerville Rd. Lancaster, PA 17603
151 S East Street | MLS# PACB2056334
This townhouse located at 151 S East Street, Carlisle, PA 17013 is currently listed for sale with an asking price of $184,000. This property was built in 1850 and has 3 bedrooms and 1 full and 1 partial baths with 1436 sq. ft. S East Street is located in the CARLISLE HISTORIC DISTRICT subdivision within the CARLISLE AREA school district. Search CARLISLE HISTORIC DISTRICT real estate on www.jenfeinberg.com today.